
Quick Plant City FL MLS Search
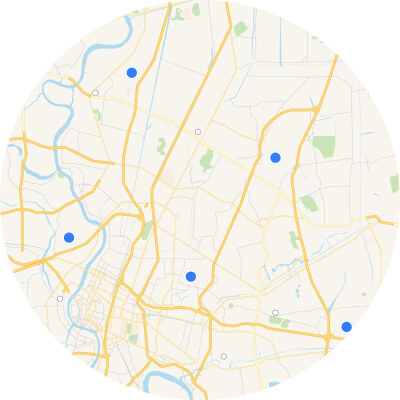
Interactive Map Search Map Search

Use our interactive map search tool

Market Report Market Report

Get an INSTANT market report

Home Value Property Valuation

Get an INSTANT property valuation now!

Homes for Sale Plant City FL , Plant City Realtor, Houses Plant City

Homes for Sale in Plant City FloridaWe serve all of Plant City Florida for your real estate needs. Whether buying or selling your home in Plant City Team Z Realtors with EXP Realty Plant City is here to help!

Plant City Fl Real Estate

We understand that everyone's real estate needs in Plant City are different. No two Plant City homes are alike! Whether you are buying or selling a  single family house, Multifamily home, condo, manufactured home, mobile home or a piece of land in Plant City Team Z Realtors is here! see Homes for sale in Plant City Fl

Plant City is home to the Plant City Stadium and the Florida Strawberry Festival. Plant City is a historic city located in the heart of Central Florida. Plant City was founded in 1885 by Colonel Henry B. Plant when he brought the South Florida Railroad to town. Plant City has a rich history that can be seen in its architecture and landmarks. Plant City is also known for its strawberries, which are grown in the surrounding countryside. The Florida Strawberry Festival is held each year in Plant City to celebrate the strawberry harvest.

Plant City is a great place to live, work, and raise a family. There are many things to do in Plant City, from hiking and biking trails to shopping and dining. Plant City is also home to several schools and colleges, as well as a variety of businesses and industries. Plant City is a vibrant community with something for everyone.

Plant City Zip Codes

Plant City FL Zip code 33563 Plant City FL Zip code 33565 Plant City FL Zip code 33566 Plant City FL Zip code 33567

Browse All Plant City FL Properties for Sale

$425,000
4 Beds 3 Baths Walden Pointe SubDv. 33566 Zip Code
Virtually Staged. Room to live, gather and grow await in this spacious four-bedroom, three-bath home positioned on a large corner lot with a fenced-in backyard. From the attractive stucco exterior (capped with a NEW ROOF--2025) and manicured landscaping to the inviting arched entryways inside, this home makes a memorable first impression. The main level features a formal sitting or dining room, a generous living area, and an open kitchen equipped with contrasting countertops, abundant dark-wood cabinetry, stainless-steel appliances, pendant lighting, and a center island providing additional prep and gathering space. Vinyl wood flooring, recessed lighting, and a decorative accent wall bring warmth and character to the adjoining living room, while sliding glass doors offer easy access to the screened patio. The first-floor primary suite provides a comfortable place to unwind, complete with a large walk-in closet and private bathroom featuring a soaking tub, separate glass-enclosed shower, and granite-topped vanity. Two additional bedrooms, another full bathroom, and a dedicated laundry room complete the main level. Upstairs, an expansive bonus room offers even more possibilities—ideal for a media lounge, game room, home office, fitness area, or hobby space. A fourth bedroom and full bathroom make the second floor especially well suited for guests or anyone seeking additional privacy. Outside, the screened patio creates a relaxing setting for morning coffee, outdoor dining, or unwinding at the end of the day. Beyond the patio, the fenced backyard offers plenty of room for pets, recreation, gardening, or creating your own outdoor retreat. The large corner lot adds a greater sense of openness, while the attached two-car garage provides convenient parking and storage. Located in Plant City, the home offers convenient access to shopping, dining, parks, Interstate 4, the Florida Strawberry Festival, and outdoor recreation at Edward Medard Conservation Park—placing both Tampa and Lakeland within comfortable reach.

1904 Via Napoli Street, Plant City

$590,000
4 Beds 4 Baths Walden Lake Unit 20 SubDv. 33566 Zip Code
Virtually Staged. Welcome to 2871 Hammock Drive, a spacious 4-bedroom, 4-bathroom lakefront pool home located in Walden Lake, one of Plant City’s most established and recognizable communities. Surrounded by beautiful mature oak trees, this home offers peaceful water views, a split-bedroom floor plan, multiple living spaces, and a three-car garage. The kitchen overlooks the family room and features generous cabinet and counter space, a breakfast bar, pantry, and adjoining breakfast nook. A separate formal living room and dining room provide even more space to gather, while the family room offers a cozy fireplace and large windows showcasing the backyard and lake. The primary suite features vaulted ceilings, direct access to the pool area, multiple closets, and a spacious bathroom with a soaking tub, walk-in shower, and dual vanity areas. Three additional bedrooms and bathrooms provide flexibility for guests, a home office, or multigenerational living. Outside, your private Florida retreat awaits with a screened pool and spa, expansive covered lanai, and built-in outdoor serving area perfect for entertaining. Beyond the pool, the large backyard stretches toward the water beneath a stunning oak tree, creating a peaceful setting to relax and enjoy the lakefront lifestyle. Walden Lake residents enjoy an established community filled with lakes, mature landscaping, nature trails, athletic fields, parks, and a dedicated dog park. Conveniently located near shopping, dining, downtown Plant City, and I-4, this home offers plenty of space, incredible outdoor living, and the neighborhood lifestyle buyers have been waiting for.

2871 Hammock Drive, Plant City

$749,900
3 Beds 3 Baths Bartons Country Estates SubDv. 33565 Zip Code
Country Living in North Plant City. Enjoy quiet space, freedom, and the simple pleasures of country living on 1.1 acres! This private 3-bedroom, 3-bathroom home includes a dedicated office that could be used as a 4th bedroom. Open floor plan and split-bedroom layout makes hosting gatherings truly special. This well maintained home features a 24kW Generac with auto transfer switch making sure you're never without power (including steel building). Underground storm drainage directs all water shed away from the house and off the property keeping you high and dry. Outside, this property truly shines with it's beautiful landscape and long, private driveway. The expansive setup includes a 30' x 40' steel building with a 10' x 30' storage mezzanine, 2 12' automatic roll-up doors, plus an attached 30' x 30' accessory dwelling with a screened in lanai. This bonus space is perfect for visiting family, a teenager’s retreat, or extra space to fulfill your entrepreneurial dreams. A 24’ x 48’ pole barn sits on the back of the property providing even more covered storage for equipment, boats, or buggies. Near the pole barn is a fully fenced chicken coop ready for your flock and fresh morning eggs. Your new back yard comes bearing tropical fruit year-round. Enjoy fresh organic treats like mango, banana, loquat, blueberries, jaboticaba, peach, white pomegranate, plum, mulberry, and citrus trees. With its combination of comfortable living space & versatile outbuildings, this property offers the kind of room and flexibility that’s hard to find in Hillsborough County. Come make this country home yours!

6317 Barton Road, Plant City

$419,900
2 Beds 1 Baths Unplatted SubDv. 33565 Zip Code
Private Plant City Retreat on 3.36+ Acres with Workshop, Barn & Room for All Your Toys and Animals!!!!!! Tucked away at the end of a long, gated drive, this private Plant City property offers space, flexibility, and endless possibilities on over 3.36 acres. Set well back from the road and surrounded by fencing and cross-fencing, the property provides the privacy and room you’ve been looking for—bring your horses, cattle, chickens, RVs, campers, trailers, boats, and all your toys! The inviting home features an open floor plan with vaulted ceilings and window accents in the main living and dining area with added new wood laminate flooring. A beautiful stone wood-burning fireplace creates a warm and cozy focal point, perfect for relaxing or entertaining. The kitchen opens directly to the living space and includes a glass cooktop range, refrigerator, counter microwave, wood cabinetry, and breakfast bar overlooking the family/dining area. The home offers two spacious bedrooms with closets and a shared bathroom featuring a tub/shower combination. A third bedroom is located in the building attached to the garage and includes a window A/C unit, providing additional flexible living or guest space. The large laundry room is also located off the garage and includes hookups for a washer and dryer, plus an existing toilet setup and the potential to add a shower. Home as new roof, new paint inside and out and so much more.... And then there’s the garage/workshop—an absolute showstopper!!! Featuring tall roll-up doors, a poured concrete floor, and two 220-volt hookups, this oversized space is ready for your workshop, equipment, vehicles, hobbies, or storage needs. The possibilities are endless. The property also includes a barn area, multiple paddocks, cattle head catch and chute, fencing, and cross-fencing, making it well suited for a variety of agricultural and livestock uses. There is plenty of room for horses, cattle, chickens, or whatever your rural lifestyle requires. Enjoy the best of both worlds: a peaceful, secluded setting while remaining conveniently close to major interstates, shopping, entertainment, and everything Plant City and the surrounding communities have to offer. Private. Spacious. Versatile. Bring your animals, bring your toys, and make this Plant City property your own!

7102 Five Acre Road, Plant City

$459,999
4 Beds 3 Baths Timber Ridge SubDv. 33565 Zip Code
Under Construction. What's Special: 3 Full Baths | Corner Lot | Flex Room. New Construction - October Completion! Welcome to the Longboat at 3022 Parapet Terrace Place in Timber Ridge! The ease of single-level living meets thoughtful design in this inviting home. At the center of the layout, the kitchen features a large island, walk-in pantry, and butler's pantry, opening to the dining area and great room for a bright, connected feel. A private bedroom suite near the foyer is ideal for guests, while a flex room offers space for a home office, library, or hobbies. Tucked away for privacy, the primary suite features a spacious walk-in closet and a luxurious bath highlighted by an oversized walk-in shower. Expand your living space outdoors on the covered lanai, perfect for relaxing, dining, or enjoying the fresh air year-round. Two additional bedrooms, a shared bath, and a convenient laundry room complete the home. Timber Ridge offers a convenient location just minutes from I-4, close to major employment hubs and top attractions in fast-growing Hillsborough County. Planned community amenities include a National Wildlife Federation–certified Nature Play Space, a dog park, and a walking trail, creating a welcoming place to enjoy the outdoors. Additional Highlights Include: upgraded kitchen cabinets with crown molding and hardware and LVP flooring throughout main living areas. Photos are for representative purposes only. MLS#TB8547548

3022 Parapet Terrace Place, Plant City

$899,000
4 Beds 4 Baths Unplatted SubDv. 33567 Zip Code
1.63 acres of cleared, fenced farmland — no HOA, off Rt 60, ~15 min to I-4, close to Tampa and Lakeland/Orlando, A-rated schools nearby. Room to add a horse barn, casita, pool, tennis court — any combo. Upgraded well and septic mean no public utility bills. Fully-renovated 3,500 sq ft block-on-slab ranch: 4 bedrooms (2 large suites), 3.5 baths, 2 laundry rooms, attached garage, open kitchen-dining-flex space next to a large living/family room. All one floor, no stairs, but laid out for privacy when you want it. Two large porches with cedar-wrapped ceilings for sunsets. Structural upgrades (Hillsborough County inspected, current code): new roof, gutters, electric rewire, plumbing repipe, drains, hurricane-impact windows and front doors, HVAC compressor (front unit), 50-gal water heater, quiet garage door with polyaspartic floor coating, new driveway with 14' electric gates, 900' fencing plus a 12' service/party gate, self-cleaning Sherwin Williams Emerald Rain Refresh paint, ongoing termite treatment. Interior: 745 sq ft primary suite with its own laundry and 17'x13' en-suite (7'x5' shower, freestanding tub, Brazilian Blue Macaubas quartzite). 350 sq ft secondary suite with walk-in closet, bee-themed en-suite in honeycomb porcelain tile. Separate water-themed bath for the other two bedrooms. Flex space for office/lounge/playroom, plus pantry/storage. Guest half-bath in European wallpaper. Wood-burning fireplace with solid wood mantel, Italian porcelain hearth. New waterproof flooring and wood trim throughout. Kitchen: new cabinets and appliances, 10'x4' Calacatta quartz island (cabinets front and back, built-in microwave, sink, dishwasher, trash cabinet), induction range with convection oven, quiet hood, counter-depth fridge, under-cabinet outlets.

2515 Ragins Lane, Plant City

$430,000
5 Beds 4 Baths North Park Isle Ph 2c 3b & 4 SubDv. 33565 Zip Code
Short Sale. Welcome to this beautifully maintained, only a couple-years-young home offering 5 bedrooms, 4 full bathrooms, and 3,354 square feet of thoughtfully designed living space. This spacious home combines modern style, functionality, and room to grow—at an exceptional price point due to a short sale. The first floor features a versatile flex room, perfect for a home office, playroom, media room, or additional living space. The open-concept layout flows seamlessly into the spacious kitchen, living room, and dining area, creating an ideal setting for everyday living and entertaining. Upstairs, a generous loft provides even more flexible living space, while four additional bedrooms offer plenty of room for family, guests, or a home office. With its newer construction, spacious floor plan, and abundant living space, this home presents an outstanding opportunity for buyers looking for modern features and exceptional value. Short-sale purchase; sale is subject to lender approval. Located in Plant City, known as the Winter Strawberry Capital of the World, the area is home to the popular annual Florida Strawberry Festival and offers a charming blend of small-town character and modern conveniences. Enjoy a historic downtown, local shopping and dining, and convenient access to the greater Tampa Bay area. Five bedrooms. Four full baths. 3,354 square feet. Nearly new. Priced below market due to short sale. This is an opportunity worth seeing!

4049 Capri Coast Drive, Plant City

$259,900
3 Beds 2 Baths Franklin Woodlands SubDv. 33565 Zip Code
A beautiful home on an acre in the country for how much?!! Peace, quiet and privacy are three of the MANY things to love about this property. The home is beautiful inside, super clean and has been well cared for. Lovely thick GRANITE sparkles in this clean, bright kitchen with plenty of cabinets. Many smart outlets, switches and a smart thermastat. Spacious open floor plan. Warm premium wood look luxery vinyl plank flooring throughout. NO CARPET! Split floor plan with a huge walk in closet in the master and private full primary bath. ALL bedrooms have walk in closets. Oversized COVERED porch is great for rocking chairs and outdoor dining, Completely fenced and ready to go! All this at the end of a dead end cul-de-sac road and so much more. Some of the additional extras include being in the coveted STRAWBERRY CREST HIGH SCHOOL district. Water Softener, TWO 50 Amp RV charging stations. Brand new METAL ROOF 2020. Septic serviced 2019. New AC in 2016. Completely fenced w/2 entrance gates. 2019 WASHER DRYER negotiable. This property has a very low cost transferable flood insurance policy. NO HOA AND NO WATER or SEWER BILLS! Storage shed not included. This house was NOT flooded and was not impacted during the 2024 storms as it is properly elevated. Elevation certificate, engineering report and survey available. Some lighting and other updates have been done. New photos coming soon. Come on out and see!

5212 Franklin Woodland Drive, Plant City

$435,000
4 Beds 3 Baths Varrea Ph 1 SubDv. 33565 Zip Code
Virtually Staged. Short Sale. SHORT SALE OPPORTUNITY – Subject to third-party/lender approval. Built in 2023 and offering 4 bedrooms, 3 full bathrooms, approximately 2,372 sq. ft. of living space, and a 3-car garage, this single-story home in Farm at Varrea presents a compelling opportunity for buyers looking for a newer home with space, upgrades, and value. Step inside to an open and functional floor plan designed for everyday living and entertaining. The kitchen serves as the heart of the home with quartz countertops, a large center island, stainless-steel appliances, and generous cabinetry, flowing seamlessly into the spacious main living area. The primary suite offers a comfortable retreat with a walk-in closet, dual sinks with quartz countertops, and a walk-in shower. With four bedrooms and three full bathrooms, the layout provides flexibility for guests, a home office, or multi-generational living. Outside, the fully fenced backyard adds privacy and creates a versatile space for pets, gatherings, or simply enjoying the Florida outdoors. A standout feature is the spacious 3-car garage, enhanced with a durable epoxy-coated floor for a clean, finished look and additional flexibility for vehicles, storage, or hobbies. Located in the desirable Farm at Varrea community in Plant City, the home combines a relaxed residential setting with convenient access to I-4, making Tampa, Lakeland, Orlando, and surrounding areas easily accessible. Downtown Plant City, local shopping, dining, entertainment, and the famous Florida Strawberry Festival are all within convenient reach. Built in 2023. 4 bedrooms. 3 full bathrooms. Over 2,300 sq. ft. 3-car garage. Fenced backyard. One opportunity.

3504 Crooked River Drive, Plant City

$315,000
3 Beds 2 Baths West Plant City Farms Unit SubDv. 33567 Zip Code
Welcome to your peaceful country paradise in Plant City! Nestled on a spacious, private 0.62-acre lot with no HOA restrictions, this charming country-style home at 5302 Calhoun Rd offers the ultimate freedom to live exactly how you want. From the moment you arrive, the large, welcoming front porch invites you to sit back, relax, and enjoy the quiet surroundings. This property is completely move-in ready and features an impressive list of major, high-ticket upgrades completed over the last few years, giving you ultimate peace of mind. Upgrades include Fresh Interior Paint (2026), New Exterior Stucco & Paint (2025), New Carport (designed with a RV or boat in mind) and Concrete Parking Slab (2025), New Roof (December 2024), New AC Unit (2023), New Well (2022), New Electrical Panel (2022), New Flooring (2022), New Water Heater (2021). Inside, you will find a functional and cozy floor plan featuring 3 bedrooms and 1.5 bathrooms, beautifully refreshed with modern flooring and crisp interior paint.The outdoor living space is a true homeowner's dream. The massive, fenced-in yard is completely animal-friendly and ready for your pets or livestock. It comes fully equipped with a chicken coop and a custom outdoor bar, making it the perfect setup for weekend barbecues, entertaining friends, or just enjoying quiet Florida evenings in your own private oasis. Don't miss this rare opportunity to own a fully updated home with acreage, privacy, and total freedom. Schedule your showing today!

5302 Calhoun Road, Plant City

$249,000
4 Beds 2 Baths Zzz - Unplatted SubDv. 33565 Zip Code
2.5 ACRES IN PLANT CITY – NO HOA, NO CDD & ENDLESS POSSIBILITIES! Bring your vision—and your toys—to this private rural property offering approximately 2.5 acres with mature trees, wildlife and plenty of room to make it your own. Whether you're dreaming of building a custom home, creating a barndominium, bringing your RV, boat and recreational toys, or simply enjoying more space and privacy, this property offers an opportunity to create the Florida lifestyle you want without HOA or CDD restrictions. The property includes approximately 2.37 acres classified as Acreage Class 6, with approximately 0.13 acres identified as lowlands. The lowland area may feature a small seasonal pond/wetland area. Deer, rabbits and a variety of birds are commonly seen throughout the property, adding to its peaceful country setting. An existing mobile home is located on the property and is in poor condition. It is being conveyed strictly AS-IS with little to no contributory value. The value is primarily in the land, location, privacy and future potential. Existing improvements include a well, septic system, drainfield, electric service and driveway; however, these systems have reportedly not been used since approximately 2010 and their current condition is unknown. The land and home are being sold AS-IS. Any personal property remaining on the property or inside the home is being left solely for the convenience of the seller and conveys at no value. Conveniently located in the Plant City area with access to major roadways, shopping and surrounding communities while still offering the space and privacy of country living. NO HOA. NO CDD. BRING YOUR TOYS AND YOUR VISION! Cash purchase anticipated due to the condition of the existing structure. Buyer and buyer's agent are responsible for independently verifying zoning, land use, acreage classifications, wetlands/lowlands, permitting, building requirements, utility systems and suitability for buyer's intended use, including the ability to construct a barndominium or other desired improvements.

6020 Kelly Road, Plant City

$359,000
4 Beds 3 Baths North Park Isle Ph 1a SubDv. 33565 Zip Code
Welcome to your dream home in the heart of North Park Isle, Plant City! This meticulously maintained 4-bedroom, 2 and Half-bathroom gem offers the perfect blend of modern comforts and timeless charm. Boasting a spacious 2-car garage and situated in this truly wonderful community, this residence is a genuine Florida haven. Step inside and be greeted by an open-concept living space, featuring abundant natural light and stylish finishes throughout. The well-appointed kitchen is a chef's delight, complete with granite countertops, stainless steel appliances, and ample cabinet space. Whether you're entertaining guests or enjoying a quiet evening in, this home provides the perfect backdrop for making lasting memories. The master suite is a true retreat, offering a sanctuary of relaxation with its generous proportions and an ensuite bathroom that includes dual vanities and a luxurious soaking tub. Two additional bedrooms provide flexibility for guests, a home office, or a growing family. Step outside to discover your own private oasis. The backyard is an ideal space for outdoor gatherings, barbecues, or simply unwinding after a long day. Plus, enjoy the perks of the vibrant North Park Isle community, including a clubhouse, pool, playground, pickle ball courts, and basketball court, located next door! North Park Isle's amazing community amenities and proximity to local parks and schools make this location very central. Conveniently located near the interstate, shopping, medical, restaurants and much more this home provides easy access to everything Plant City has to offer while offering a tranquil escape from the hustle and bustle. Don't miss the opportunity to make this house your home – schedule a showing today and start envisioning your future in North Park Isle!

3804 N Maryland Avenue, Plant City

$305,000
2 Beds 3 Baths The Preserve A Condo SubDv. 33566 Zip Code
Enjoy the best of Florida living with beautifully updated, low-maintenance convenience in The Preserve, a gated condominium community in the desirable Walden Lake area of Plant City. This meticulously remodeled 2-bedroom, 2.5-bath condo with a versatile loft offers an ideal combination of style, privacy, and carefree living and comes completely furnished (less some personal items). With no rear neighbors, you can relax and enjoy your morning coffee from the screened-in porch or upstairs balcony while taking in the peaceful surroundings. Inside, soaring ceilings and an open, light-filled layout create an inviting atmosphere, while luxury vinyl plank flooring, fresh interior paint, and 5.25-inch baseboards provide a polished, move-in-ready feel. The remodeled kitchen is both beautiful and functional, featuring staggered white shaker cabinets with crown molding, subway tile backsplash, leathered granite countertops, and black stainless-steel appliances. The spacious primary suite offers a luxurious retreat with a double vanity, leathered granite countertops, floating tub, and floor-to-ceiling tiled walk-in shower. The updated guest bath features leathered granite countertops, refinished cabinetry, and updated fixtures. A flexible loft provides additional space for an office, reading area, hobbies, or guests. Additional updates include the water heater, air condition and garbage disposal all in2026. the Garage was recently painted with new Epoxy Flooring, all LED Lighting and Water conditioning system. The monthly association fee provides exceptional convenience, including professional management, building maintenance, water, cable, private gated road maintenance, flood insurance, landscaping, and use of the private community pool. With only 39 residences, The Preserve offers an intimate community setting while being conveniently located near I-4, shopping, dining, medical facilities, schools, parks, and downtown Plant City. Whether you're looking for a full-time Florida home, a convenient second residence, or a beautifully updated condo where you can simplify and enjoy more of what life has to offer, this exceptional Walden Lake condo is ready to welcome you home.

2205 Preservation Drive, Plant City

$460,000
3 Beds 2 Baths Walden Lake Unit 24 A SubDv. 33566 Zip Code
Virtually Staged. WELCOME HOME to this beautifully renovated POOL HOME in the highly desirable The Paddocks - Walden Lake community! Offering 3 bedrooms, 2 bathrooms and approximately 1,957 sq. ft. of living space, this home combines a spacious split-bedroom floor plan with fresh contemporary finishes and exceptional indoor-outdoor living .Roof 2025 ,A/C 2021 , brand new appliances. Step inside to a bright and inviting interior highlighted by soaring ceilings, skylights, modern lighting and ceiling fans, updated flooring, fresh finishes , and an impressive fireplace with a contemporary accent wall. The renovated kitchen features quartz-style countertops, modern fixtures, a stylish backsplash and a large peninsula overlooking the living area—perfect for entertaining. The spacious primary suite is complemented by a beautifully redesigned primary bathroom featuring dual vanities, a freestanding soaking tub, contemporary fixtures and a dramatic walk-in shower with floor-to-ceiling tile. Florida living takes center stage outside! Large sliding doors lead to an expansive screened lanai and private in-ground pool, providing an incredible amount of space for entertaining, relaxing and enjoying the Florida lifestyle year-round. The fenced backyard adds privacy, while the attached garage and spacious driveway provide plenty of parking. Located in the established Walden Lake community of Plant City, Walden Lake features winding golf cart trails, a dog park, and boat ramp onto the lake . This home offers nearly 2,000 square feet, a private screened pool and extensive modern updates—all in one property. Don’t miss the opportunity to make this beautifully refreshed Walden Lake pool home yours. Schedule your private showing today!

1704 Sagebrush Road, Plant City

$399,900
4 Beds 3 Baths Unplatted SubDv. 33565 Zip Code
Experience the best of private country living on 2.56 acres in Plant City! Tucked away behind a fully fenced setting, this spacious 4-bedroom, 3-bathroom home offers approximately 2,432 square feet with an inviting open-concept layout designed for comfortable everyday living and entertaining. Each bedroom features its own walk-in closet, providing an abundance of storage and functionality. The beautifully refreshed kitchen is a standout, featuring a stylish shiplap-inspired backsplash, stainless steel appliances, generous cabinetry, and plenty of workspace for the home chef. The expansive primary suite offers a relaxing retreat with a garden tub, separate walk-in shower, and dual vanities. Outside is where this property truly shines. The acreage provides exceptional space and flexibility, complemented by a crushed-asphalt driveway and three substantial outbuildings: a 12x24 wood storage building with double barn doors, a 20x30 metal building, and an impressive 40x56 five-bay pole barn. Both the metal building and pole barn are equipped with water and electric, creating incredible potential for a workshop, equipment storage, hobbies, business use, or recreational needs. A 22-foot round above-ground pool with surrounding decking adds another dimension to the outdoor experience, perfect for cooling off and enjoying Florida's warm seasons. With NO HOA and NO CDD, this is the kind of property that offers space, privacy, versatility, and freedom—all while capturing the charm of authentic Plant City rural living. If you've been searching for acreage with room to spread out and plenty of possibilities, this exceptional property deserves a closer look!

3858 E Knights Griffin Road, Plant City

Start Your Search