9567 Cavendish Drive, Tampa, FL 33626
- $515,000
- 3
- BD
- 4
- BA
- 2,048
- SqFt




- List Price
- $515,000
- Status
- Active
- Days on Market
- 46
- Price Change
- ▼ $10,000 1787797960
- MLS#
- TB8532903
- Property Style
- Townhouse
- Year Built
- 2018
- Bedrooms
- 3
- Bathrooms
- 4
- Baths Half
- 1
- Living Area
- 2,048
- Lot Size
- 1,180
- Acres
- 0.03
- Total Acreage
- 0 to less than 1/4
- Legal Subdivision Name
- Westchase Section 326 Tract D-3 Partial Replat
- MLS Area Major
- Tampa/Northdale/Westchase
Property Description
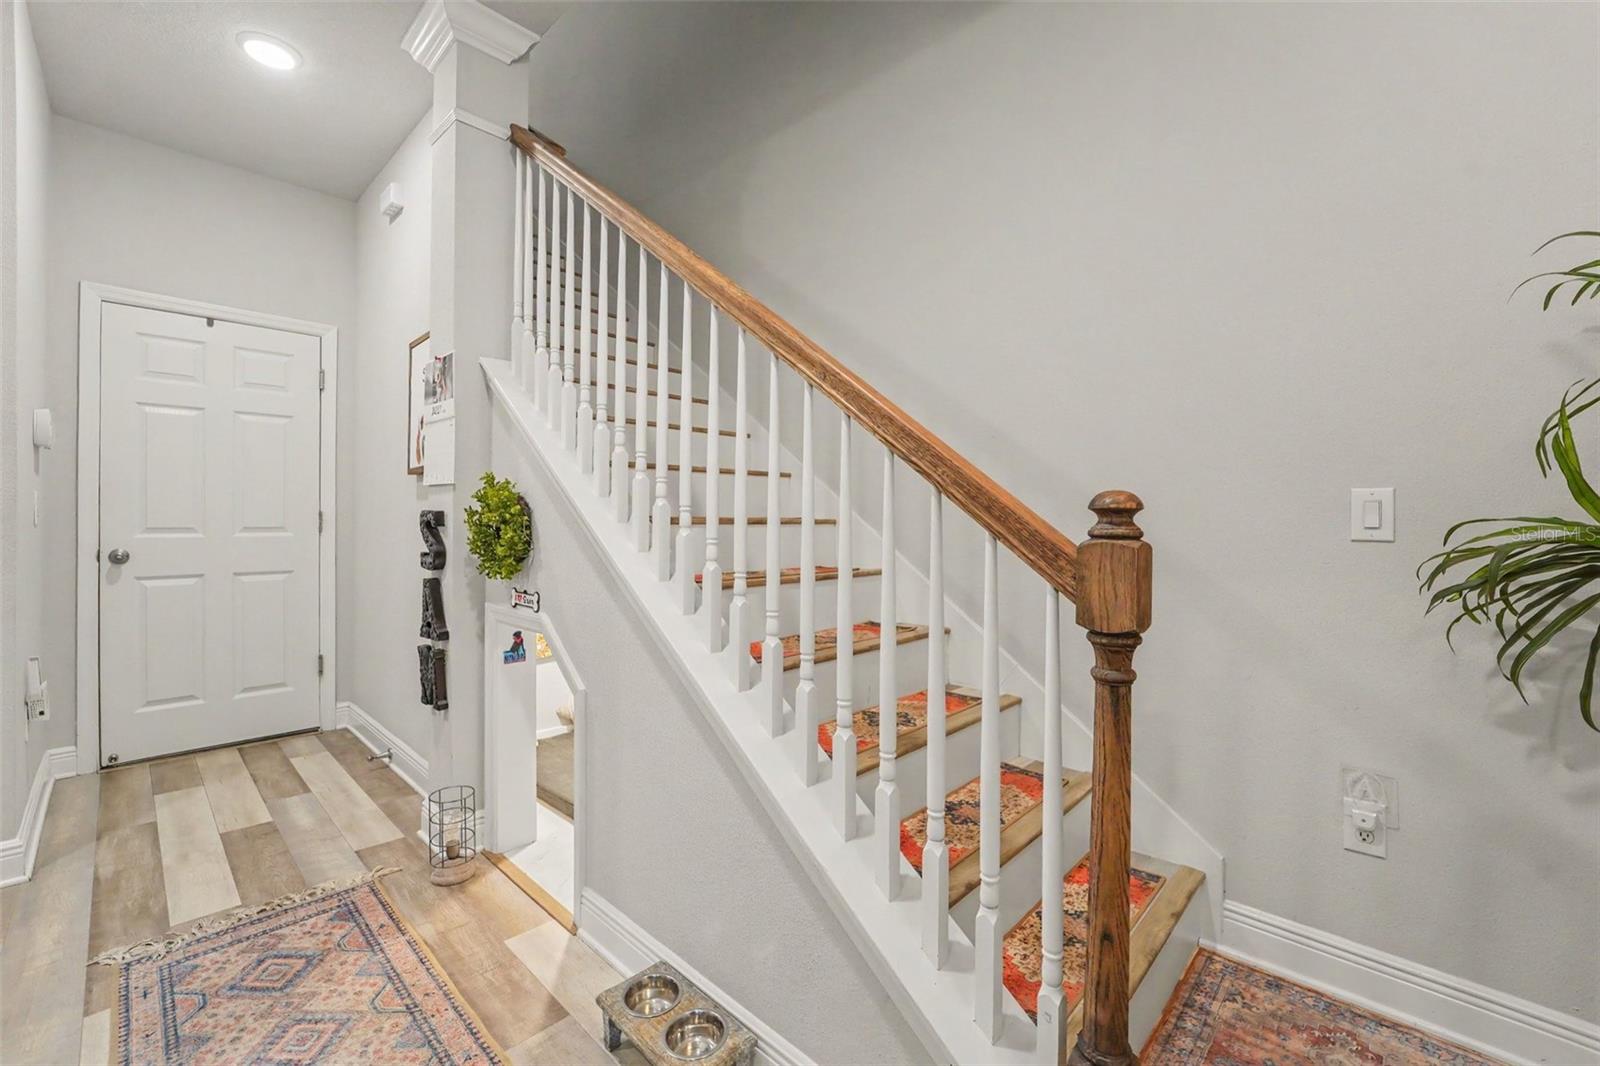
$2,500 Seller Credit Toward Closing Costs — Turnkey Furniture & Golf Cart Negotiable! Welcome to luxury, comfort, and low-maintenance living at 9567 Cavendish Dr! Built by renowned builder David Weekley Homes, this 3-bedroom, 3.5-bathroom townhome features high ceilings, a brand-new A/C unit (2024), and an open, sunlit floor plan packed with high-end upgrades. The HOA covers exterior building maintenance—including the roof—providing true peace of mind! The heart of the home is a chef-inspired kitchen boasting a massive granite island, farmhouse sink, tile backsplash, stainless steel appliances, and a walk-in pantry. Step outside onto your private balcony to enjoy the fresh breeze. The oversized primary suite featuring an expansive walk-in closet and a spa-like en-suite bath with a double vanity and seamless walk-in shower. Designed for maximum functionality, enjoy dedicated thermostats on every floor for multi-zone climate control and a flexible first-level guest suite complete with its own bedroom, full bath, and closet—ideal for guests, in-laws, or an office. Dog lovers will adore the custom dog room crafted just for furry companions! Complete with a 2-car garage, access to resort-style community pools and tennis courts, and close proximity to Westchase Golf Club, Westchase Recreation Center, Baybridge Park, and Glencliff Park. Zoned for top-rated schools (Westchase Elementary, Davidsen Middle, Alonso High) and located within 5 minutes of Blind Tiger Coffee, Starbucks, Costco, Sprouts, and Aldi, as well as walkable to West Park Village's vibrant dining, bars, gyms, and salons for a truly effortless move!
/u.realgeeks.media/teamzre/LogoTBPR.jpg)
Additional Information
- Taxes
- $7399
- Taxes
- $931
- Minimum Lease
- 8-12 Months
- Hoa Fee
- $996
- HOA Payment Schedule
- Quarterly
- Maintenance Includes
- Pool, Escrow Reserves Fund, Maintenance Structure, Maintenance Grounds, Management, Recreational Facilities
- Community Features
- Pool, Sidewalks, Tennis Court(s), No Deed Restriction
- Property Description
- Three+ Story
- Zoning
- PD
- Interior Layout
- Ceiling Fans(s), High Ceilings, PrimaryBedroom Upstairs, Thermostat, Tray Ceiling(s), Walk-In Closet(s)
- Interior Features
- Ceiling Fans(s), High Ceilings, PrimaryBedroom Upstairs, Thermostat, Tray Ceiling(s), Walk-In Closet(s)
- Floor
- Carpet, Laminate, Tile
- Appliances
- Dishwasher, Disposal, Dryer, Microwave, Range, Refrigerator, Washer
- Utilities
- Cable Connected, Electricity Connected, Public, Sewer Connected, Water Connected
- Heating
- Electric
- Air Conditioning
- Central Air
- Exterior Construction
- Block, Frame
- Exterior Features
- Balcony, Hurricane Shutters, Rain Gutters, Sidewalk
- Roof
- Shingle
- Foundation
- Slab
- Pool
- Community
- Garage Carport
- 2 Car Garage
- Garage Spaces
- 2
- Elementary School
- Westchase-Hb
- Middle School
- Davidsen-Hb
- High School
- Alonso-HB
- Pets
- Allowed
- Flood Zone Code
- X
- Parcel ID
- U-15-28-17-A7D-000004-00003.0
- Legal Description
- WESTCHASE SECTION 326 TRACT D-3 PARTIAL REPLAT LOT 3 BLOCK 4
Listing courtesy of MARK SPAIN REAL ESTATE. 855-299-7653
Mortgage Calculator
StellarMLS is the source of this information via Internet Data Exchange Program. All listing information is deemed reliable but not guaranteed and should be independently verified through personal inspection by appropriate professionals. Listings displayed on this website may be subject to prior sale or removal from sale. Availability of any listing should always be independently verified. Listing information is provided for consumer personal, non-commercial use, solely to identify potential properties for potential purchase. All other use is strictly prohibited and may violate relevant federal and state law. Data last updated on