10413 Avian Forrest Drive, Riverview, FL 33578
- $490,000
- 5
- BD
- 5
- BA
- 3,566
- SqFt




- List Price
- $490,000
- Status
- Active
- Days on Market
- 28
- Price Change
- ▼ $20,000 1787882923
- MLS#
- TB8539854
- Property Style
- Single Family
- Year Built
- 2014
- Bedrooms
- 5
- Bathrooms
- 5
- Baths Half
- 1
- Living Area
- 3,566
- Lot Size
- 6,000
- Acres
- 0.12
- Total Acreage
- 0 to less than 1/4
- Legal Subdivision Name
- Riverview Meadows Phase1a
- MLS Area Major
- Riverview
Property Description
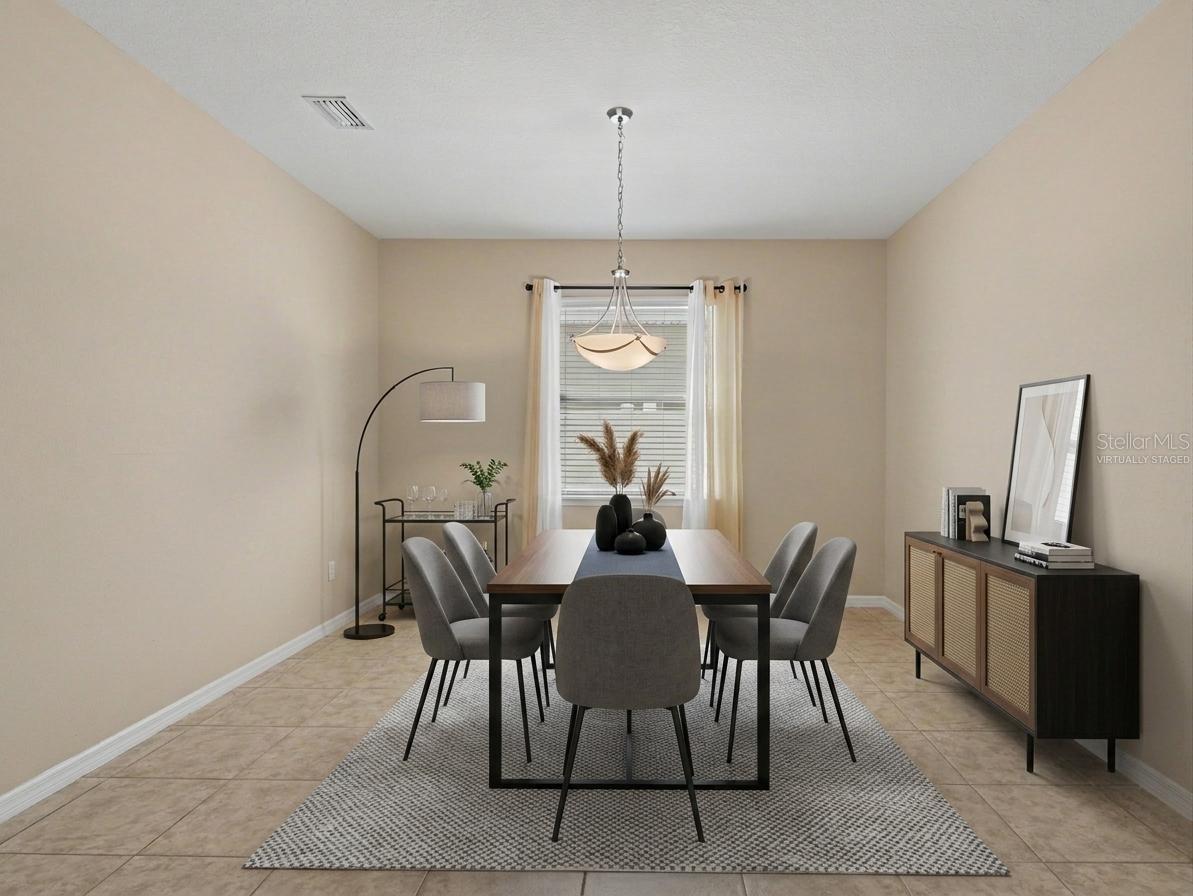
Welcome to 10423 Avian Forrest Dr, a beautiful Riverview home offering 5 bedrooms, 4 full bathrooms, and 1 half bathroom with a tranquil pond view. The spacious kitchen features a double island, providing abundant counter space for meal preparation, casual dining, and entertaining. The thoughtfully designed floor plan includes a private dining room and an expansive second-floor loft, ideal for a home office, media room, playroom, or additional living space. Enjoy peaceful Florida living with beautiful water views and plenty of room to spread out. Conveniently located near I-75 and major roadways, this home offers easy access to shopping, dining, entertainment, and Tampa. Nearby destinations include Winthrop Town Centre and Brandon-area shopping and dining. For families seeking educational options, nearby highly rated Winthrop College Prep Academy is approximately 1.6 miles away. Assigned schools listed for the property include Sessums Elementary, Giunta Middle, and Spoto High; buyers are encouraged to verify school assignments and eligibility with the school district. This spacious home combines comfort, flexibility, and a desirable Riverview location. Schedule your private showing today!
/u.realgeeks.media/teamzre/LogoTBPR.jpg)
Additional Information
- Taxes
- $5857
- Minimum Lease
- No Minimum
- HOA Fee
- $55
- HOA Payment Schedule
- Monthly
- Location
- Sidewalk, Paved
- Community Features
- Street Lights, No Deed Restriction
- Property Description
- Two Story
- Zoning
- PD
- Interior Layout
- Ceiling Fans(s), High Ceilings, Kitchen/Family Room Combo, PrimaryBedroom Upstairs
- Interior Features
- Ceiling Fans(s), High Ceilings, Kitchen/Family Room Combo, PrimaryBedroom Upstairs
- Floor
- Tile
- Appliances
- Convection Oven, Dishwasher, Dryer, Electric Water Heater, Microwave, Refrigerator, Washer, Water Softener
- Utilities
- Cable Available, Cable Connected, Electricity Available, Electricity Connected, Public, Sewer Connected
- Heating
- Central
- Air Conditioning
- Central Air
- Exterior Construction
- Stucco
- Exterior Features
- None
- Roof
- Shingle
- Foundation
- Slab
- Pool
- No Pool
- Garage Carport
- 2 Car Garage
- Garage Spaces
- 2
- Elementary School
- Symmes-Hb
- Middle School
- Giunta Middle-Hb
- High School
- Spoto High-HB
- Fences
- Vinyl
- Water View
- Pond
- Pets
- Allowed
- Flood Zone Code
- X
- Parcel ID
- U-32-30-20-9UR-000003-00012.0
- Legal Description
- RIVERVIEW MEADOWS PHASE1A LOT 12 BLOCK 3
Listing courtesy of MARK SPAIN REAL ESTATE. 855-299-7653
Mortgage Calculator
StellarMLS is the source of this information via Internet Data Exchange Program. All listing information is deemed reliable but not guaranteed and should be independently verified through personal inspection by appropriate professionals. Listings displayed on this website may be subject to prior sale or removal from sale. Availability of any listing should always be independently verified. Listing information is provided for consumer personal, non-commercial use, solely to identify potential properties for potential purchase. All other use is strictly prohibited and may violate relevant federal and state law. Data last updated on