Share this with your friends


727-415-4982
Real Estate Company
3610 Montero Court, Sun City Center, FL 33573
- $450,000
- 4
- BD
- 3
- BA
- 2,017
- SqFt




- List Price
- $450,000
- Status
- Active
- Days on Market
- 1
- MLS#
- TB8555507
- Property Style
- Single Family
- Architectural Style
- Traditional
- Year Built
- 2016
- Bedrooms
- 4
- Bathrooms
- 3
- Living Area
- 2,017
- Lot Size
- 6,175
- Acres
- 0.14
- Total Acreage
- 0 to less than 1/4
- Legal Subdivision Name
- Montero Village
- MLS Area Major
- Sun City Center / Ruskin
Property Description
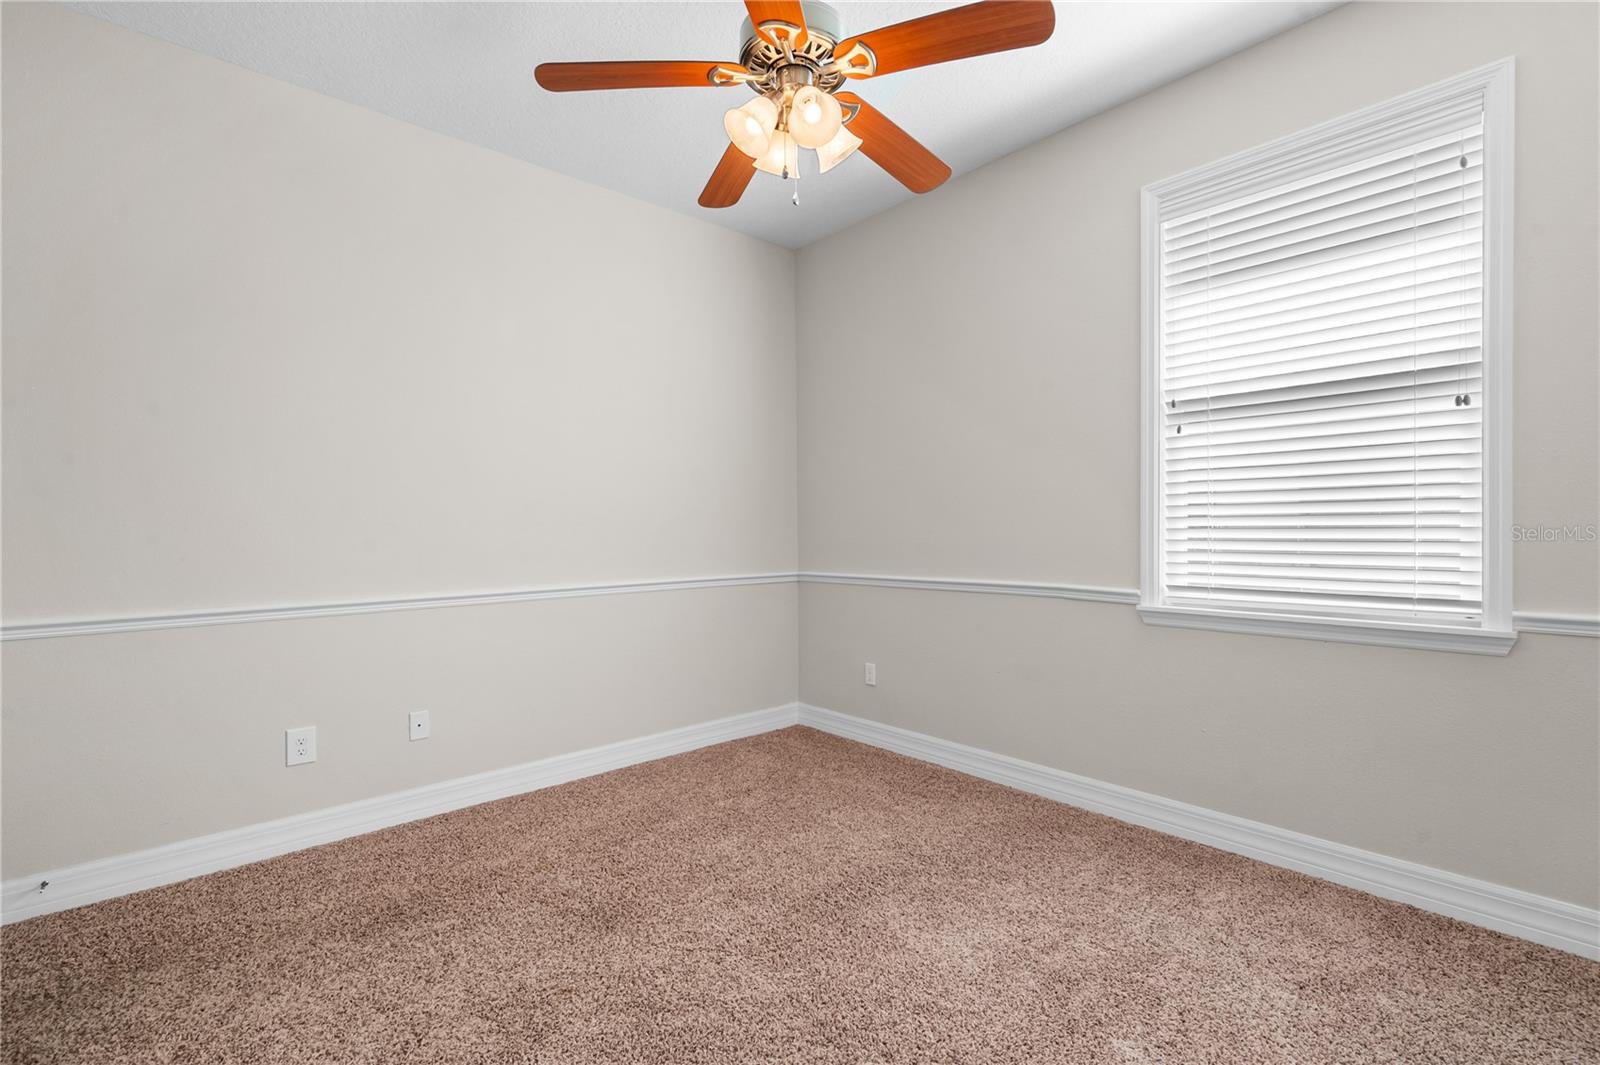
**SELLER MOTIVATED — Seller may consider assisting with closing costs and/or interest rate buy-down credits!** Welcome to Montero Village, a quiet cul-de-sac community of just 12 custom homes and is NOT AGE RESTRICTED. This thoughtfully designed and custom-built home offers a rare combination of custom craftsmanship, modern updates, a peaceful water view and an unbeatable location. From the moment you arrive, the stone-front elevation and freshly sodded St. Augustine lawn create an impressive first impression. Step inside and you’ll immediately notice the craftsmanship that sets this home apart, including **real brickwork personally laid by the builder** framing the flat-top range and kitchen island along with crown molding, custom trim and other architectural details throughout. With tray and 9-foot ceilings, the home feels open and inviting. Major updates provide peace of mind, including a **2025 roof, 2021 HVAC system, radiant barrier insulation and dual-pane windows** The spacious chef’s kitchen is designed for both everyday living and entertaining, offering premium finishes and a functional layout. The luxurious primary suite features **dual walk-in closets, dual vanities, a garden soaking tub and a spa-inspired dual-entry walk-in shower with dual shower heads**. A separate Jack-and-Jill bedroom configuration provides additional privacy and convenience for family or guests. Outside, the large screened patio overlooks the peaceful waterfront, creating a relaxing backdrop without the maintenance that comes with waterfront property. The included patio swing is the perfect place to enjoy your morning coffee, read a book or unwind in the evening. The 8-foot garage door provides easy access for full-size vehicles or a golf cart, making it especially convenient in this golf-cart-friendly community. Golf enthusiasts will appreciate being just blocks from Cypress Creek Golf Club, with membership options available for those looking to make golf part of their lifestyle. Conveniently located less than a half-mile from I-75 and within approximately 3 miles of everyday essentials, this home offers a quiet neighborhood setting while keeping shopping, dining and daily conveniences close at hand. Additional highlights include custom woodwork and architectural details throughout, spacious living areas, a peaceful water view and the privacy of a small 12-home cul-de-sac community. Seller motivation and potential assistance with closing costs or an interest rate buy-down make this an opportunity worth taking a closer look at. Schedule your private showing today and come see what makes this such a special home.
/u.realgeeks.media/teamzre/LogoTBPR.jpg)
Additional Information
- Taxes
- $6718
- Minimum Lease
- 6 Months
- HOA Fee
- $135
- HOA Payment Schedule
- Annually
- Location
- Landscaped, Sidewalk, Street Dead-End
- Community Features
- Golf Carts OK, No Deed Restriction
- Property Description
- One Story
- Zoning
- PD
- Interior Layout
- Ceiling Fans(s), Coffered Ceiling(s), Crown Molding, High Ceilings, Open Floorplan, Primary Bedroom Main Floor, Solid Surface Counters, Solid Wood Cabinets, Split Bedroom, Tray Ceiling(s), Walk-In Closet(s)
- Interior Features
- Ceiling Fans(s), Coffered Ceiling(s), Crown Molding, High Ceilings, Open Floorplan, Primary Bedroom Main Floor, Solid Surface Counters, Solid Wood Cabinets, Split Bedroom, Tray Ceiling(s), Walk-In Closet(s)
- Floor
- Carpet, Ceramic Tile
- Appliances
- Built-In Oven, Cooktop, Dishwasher, Disposal, Electric Cooktop, Electric Water Heater, Microwave, Range Hood, Refrigerator
- Utilities
- Electricity Connected, Public, Sewer Connected, Underground Utilities, Water Connected
- Heating
- Central, Heat Pump
- Air Conditioning
- Central Air
- Exterior Construction
- Block
- Exterior Features
- Sidewalk
- Roof
- Shingle
- Foundation
- Slab
- Pool
- No Pool
- Garage Features
- Garage Door Opener, Ground Level, Oversized
- Garage Dimensions
- 30x19
- Water View
- Pond
- Water Frontage
- Pond
- Pets
- Allowed
- Flood Zone Code
- X
- Parcel ID
- U-11-32-19-1VQ-000000-00003.0
- Legal Description
- MONTERO VILLAGE LOT 3
Listing courtesy of RE/MAX REALTY UNLIMITED. 813-684-0016
Mortgage Calculator
StellarMLS is the source of this information via Internet Data Exchange Program. All listing information is deemed reliable but not guaranteed and should be independently verified through personal inspection by appropriate professionals. Listings displayed on this website may be subject to prior sale or removal from sale. Availability of any listing should always be independently verified. Listing information is provided for consumer personal, non-commercial use, solely to identify potential properties for potential purchase. All other use is strictly prohibited and may violate relevant federal and state law. Data last updated on