4526 Bayridge Court, Spring Hill, FL 34606
- $281,900
- 3
- BD
- 2
- BA
- 1,442
- SqFt








- List Price
- $281,900
- Status
- Pending
- Days on Market
- 12
- MLS#
- W7887554
- Property Style
- Single Family
- Architectural Style
- Ranch
- Year Built
- 1984
- Bedrooms
- 3
- Bathrooms
- 2
- Living Area
- 1,442
- Lot Size
- 12,693
- Acres
- 0.29
- Total Acreage
- 1/4 to less than 1/2
- Legal Subdivision Name
- Spring Hill
- MLS Area Major
- Spring Hill/Brooksville/Weeki Wachee
Property Description
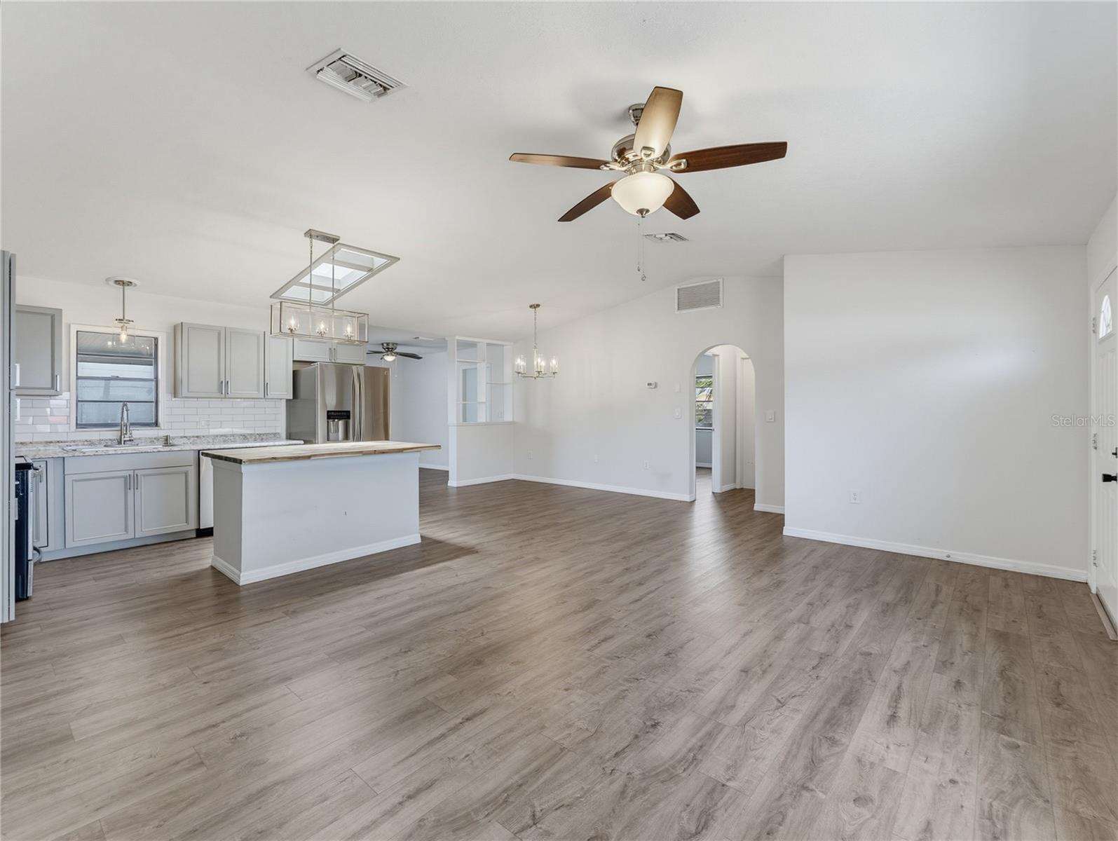
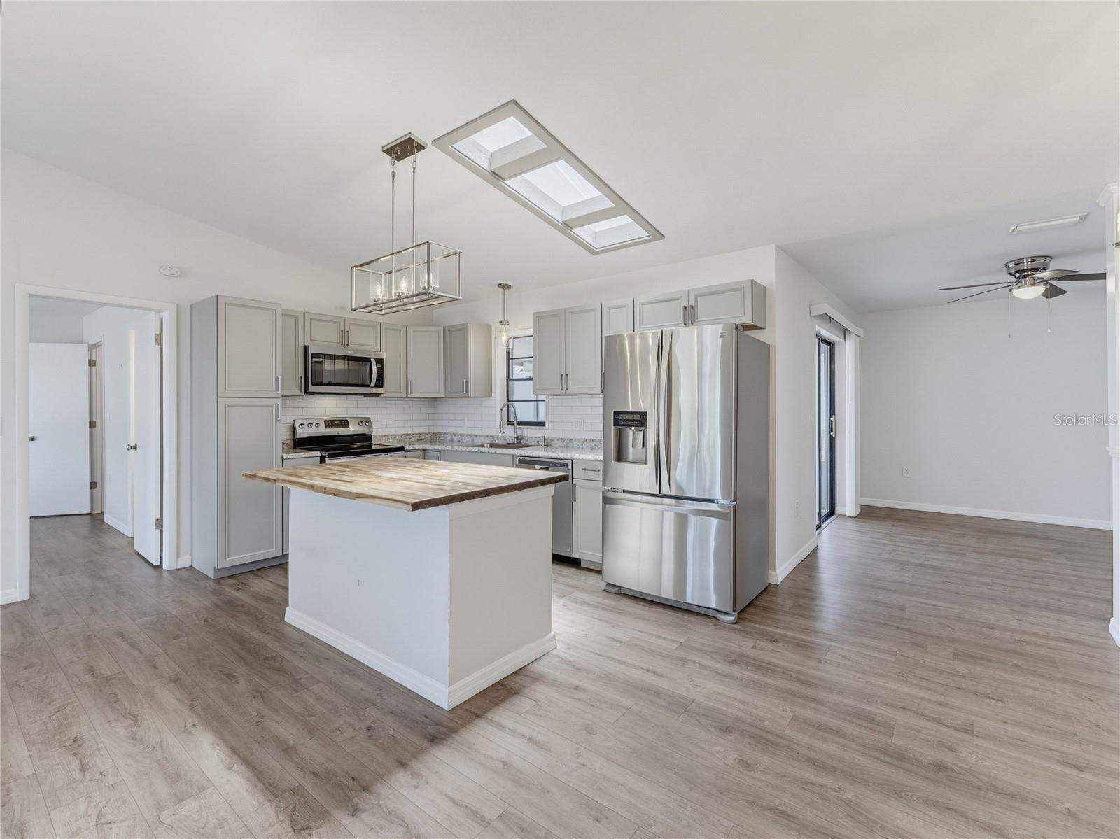
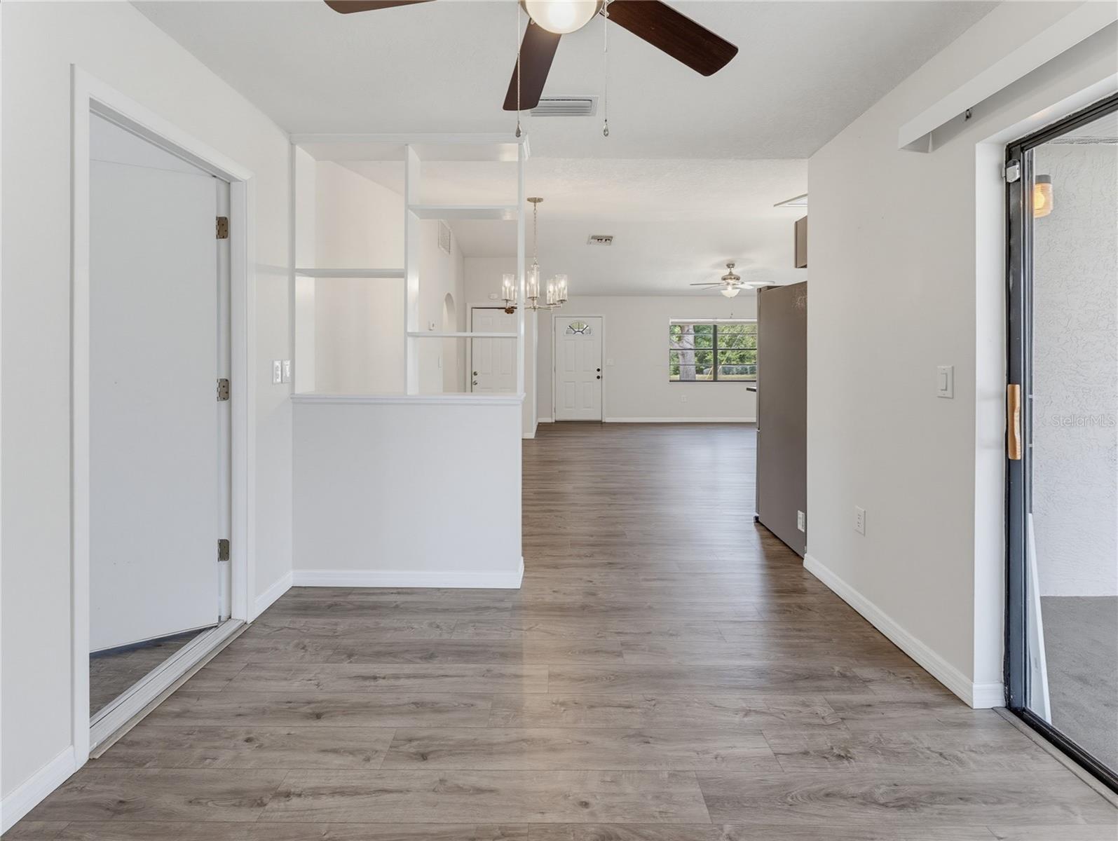
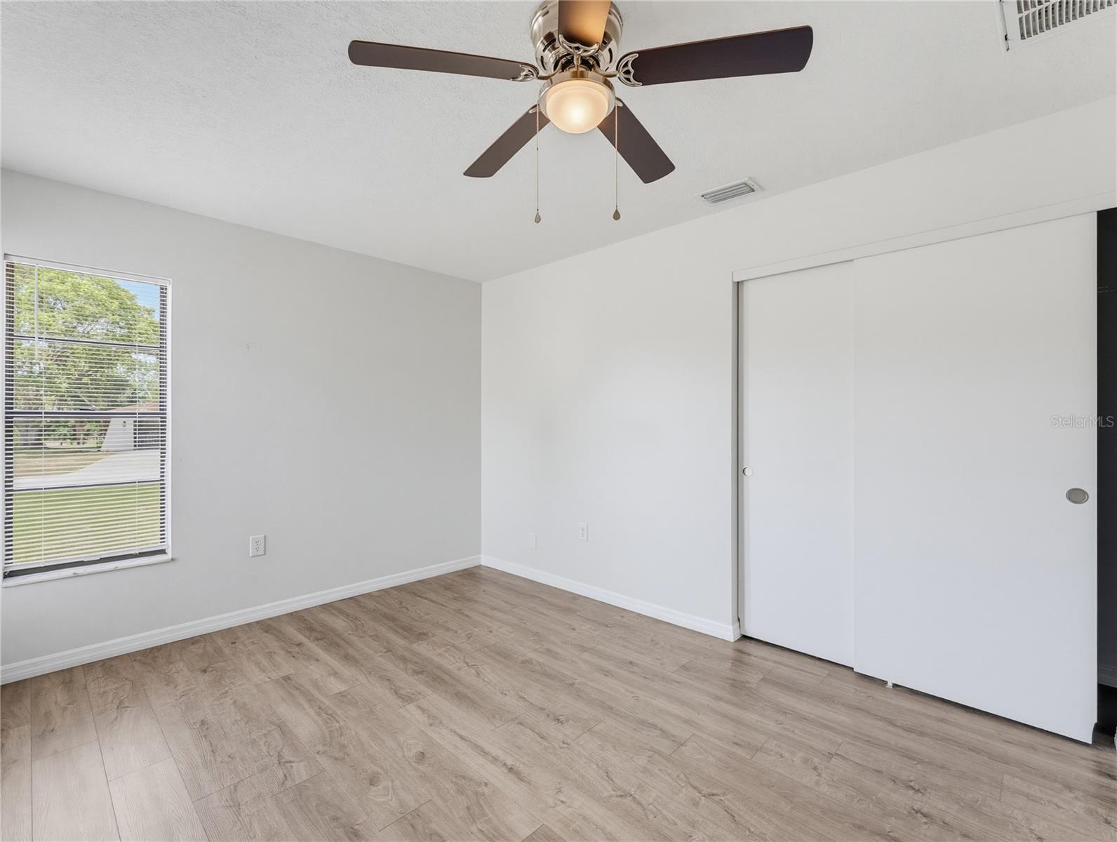
Welcome home to this beautiful three-bedroom, two-bath, two-car garage pool home situated on a desirable corner lot in the heart of Spring Hill, Florida. Designed with comfort and entertaining in mind, this home features soaring cathedral ceilings, attractive laminate flooring, an updated kitchen, and a desirable split-bedroom floor plan. The spacious primary suite offers a relaxing retreat, while the backyard is your own private oasis with an in-ground pool, in-ground spa, large screen porch, and PVC privacy-fenced yard perfect for gatherings or quiet evenings at home. Conveniently located just minutes from Commercial Way (US-19) and State Road 50 (Cortez Boulevard), you'll enjoy quick access to the Suncoast Parkway (SR 589) for an easy commute throughout the Tampa Bay area. The State Road 50 corridor offers an abundance of shopping, restaurants, entertainment, and everyday conveniences just moments from your doorstep. This is the Florida lifestyle you've been waiting for—come take a look before this exceptional home is gone!
/u.realgeeks.media/teamzre/LogoTBPR.jpg)
Additional Information
- Taxes
- $3752
- Minimum Lease
- 8-12 Months
- Location
- Corner Lot, Level, Paved
- Community Features
- No Deed Restriction
- Property Description
- One Story
- Zoning
- R1
- Interior Layout
- Ceiling Fans(s), Open Floorplan, Walk-In Closet(s), Window Treatments
- Interior Features
- Ceiling Fans(s), Open Floorplan, Walk-In Closet(s), Window Treatments
- Floor
- Laminate
- Appliances
- Dishwasher, Microwave, Range, Refrigerator
- Utilities
- Cable Available, Public, Water Connected
- Heating
- Central, Electric
- Air Conditioning
- Central Air
- Exterior Construction
- Block, Stucco
- Exterior Features
- Sliding Doors
- Roof
- Shingle
- Foundation
- Slab
- Pool
- Private
- Pool Type
- Gunite, In Ground
- Garage Carport
- 2 Car Garage
- Garage Spaces
- 2
- Garage Features
- Driveway, Garage Door Opener
- Garage Dimensions
- 23x17
- Elementary School
- Deltona Elementary
- Middle School
- Fox Chapel Middle School
- High School
- Central High School
- Fences
- Vinyl
- Pets
- Allowed
- Flood Zone Code
- X
- Parcel ID
- R32-323-17-5260-1759-0070
- Legal Description
- SPRING HILL UNIT 26 BLK 1759 LOT 7
Listing courtesy of BAM REALTY ADVISORS INC. 727-378-8585
Mortgage Calculator
StellarMLS is the source of this information via Internet Data Exchange Program. All listing information is deemed reliable but not guaranteed and should be independently verified through personal inspection by appropriate professionals. Listings displayed on this website may be subject to prior sale or removal from sale. Availability of any listing should always be independently verified. Listing information is provided for consumer personal, non-commercial use, solely to identify potential properties for potential purchase. All other use is strictly prohibited and may violate relevant federal and state law. Data last updated on