

Quick Spring Hill FL MLS Search
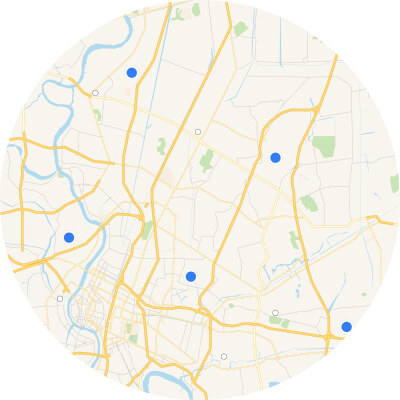
Interactive Map Search Map Search

Use our interactive map search tool

Market Report Market Report

Get an INSTANT market report

Home Value Property Valuation

Get an INSTANT property valuation now!

Browse All Spring Hill FL Properties for Sale

17744 Silver Shadows Loop, Spring Hill
$305,990
4 Beds ⋅ 2 Baths ⋅ Northridge SubDv. ⋅ 34610 Zip Code
Virtually Staged. Under Construction. The builder is offering buyers up to $15,000 towards closing costs with the use of a preferred lender and title company. Discover Northridge, a new home community in Spring Hill, Florida, offering thoughtfully designed homes in a location that keeps you close to everything you need. Ideally situated in Pasco County, Northridge provides convenient access to major roadways, making it easy to reach Tampa, Wesley Chapel, and surrounding areas. Homes in Northridge are built with modern living in mind, featuring open-concept floor plans, spacious living areas, and kitchens designed for both everyday life and entertainment. Every home includes all-concrete block construction on the first and second stories, along with integrated smart home technology for added comfort and convenience. Living in Spring Hill means enjoying nearby shopping, dining, and outdoor recreation. From local parks and nature preserves to popular retail destinations, everything you need is just a short drive away. Whether you are a first-time home buyer or looking for your next move, Northridge offers a balance of quality, location, and value. Pictures, photographs, colors, features, and sizes are for illustration purposes only and will vary from homes as built. Home and community information, including pricing, included features, terms, availability, and amenities, are subject to change and prior sale at any time without notice or obligation. Materials may vary based on availability.

17744 Silver Shadows Loop, Spring Hill

17736 Silver Shadows Loop, Spring Hill
$340,000
5 Beds ⋅ 3 Baths ⋅ Northridge SubDv. ⋅ 34610 Zip Code
Virtually Staged. Under Construction. The builder is offering buyers up to $15,000 towards closing costs with the use of a preferred lender and title company. Discover Northridge, a new home community in Spring Hill, Florida, offering thoughtfully designed homes in a location that keeps you close to everything you need. Ideally situated in Pasco County, Northridge provides convenient access to major roadways, making it easy to reach Tampa, Wesley Chapel, and surrounding areas. Homes in Northridge are built with modern living in mind, featuring open-concept floor plans, spacious living areas, and kitchens designed for both everyday life and entertainment. Every home includes all-concrete block construction on the first and second stories, along with integrated smart home technology for added comfort and convenience. Living in Spring Hill means enjoying nearby shopping, dining, and outdoor recreation. From local parks and nature preserves to popular retail destinations, everything you need is just a short drive away. Whether you are a first-time home buyer or looking for your next move, Northridge offers a balance of quality, location, and value. Pictures, photographs, colors, features, and sizes are for illustration purposes only and will vary from homes as built. Home and community information, including pricing, included features, terms, availability, and amenities, are subject to change and prior sale at any time without notice or obligation. Materials may vary based on availability.

17736 Silver Shadows Loop, Spring Hill

no property photo
$400,000
5 Beds ⋅ 2 Baths ⋅ 34608 Zip Code
Better than NEW, this awesome 5 bedroom, 2-bath has been impeccably maintained and thoughtfully updated including recently painted.. The double door entry opens to the high ceilings and sets the tone for its open area offering a warm and inviting welcome while hinting at the beautiful space within. There is newly upgraded porcelain wood-look tile flooring in most rooms and newer upgraded carpet in the rest. Central vacuum helps with easy cleaning. The newly renovated kitchen includes soft close cabinets, a spacious quartz bar/island as well as newer appliances. The coffee bar overlooks the pool area (with newer electric pool pump) and has a pass through access to the pool area offering panoramic views of the beautifully manicured yard. The split floor plan holds two large family areas so you can socialize while in the kitchen while also having privacy in the additional living room. On one side there are 4 bedrooms along with the bathroom which also doubles as a pool bath. The other side of the house holds the main master suite which includes fresh carpet, a double vanity, separate shower and tub, two closets and double sliders leading directly to the pool and the oversized yard with well. The garage has a pull down access to the attic area, extra storage area and a separate door to access the yard. Other upgrades include ceiling fans in all rooms, 3 new patio doors, new lawn and sprinkler box 2024, AC 2022, roof 2015. Minutes from Golf Courses, Restaurants, Shopping, outdoor activities and Medical. The surrounding Nature Coast offers exceptional opportunities for canoeing, biking, kayaking and more. With easy access to Tampa, this is the ideal location to live the Florida Life! Stabilization completed 2006 with lifetime warranty.

10417 Golfers Way, Spring Hill

10463 Dunkirk Road, Spring Hill
$347,777
3 Beds ⋅ 2 Baths ⋅ Spring Hill SubDv. ⋅ 34608 Zip Code
Virtually Staged. Welcome to this meticulously maintained 3-bedroom, 2-bathroom pool home featuring a fenced backyard and beautiful, easy-to-maintain landscaping. Enter through the screened entryway and double-door front entrance into a home that is sure to impress! Enjoy fresh interior and exterior paint, popcorn ceilings removed, new luxury vinyl flooring throughout, and 5 1/4-inch baseboards. The updated kitchen and bathrooms add to the home's appeal, while new lighting and ceiling fans provide a fresh, modern feel. The entire home features double-pane windows. The spacious primary bedroom offers a walk-in closet, double sinks, and sliding glass doors leading directly to the pool area. Additional updates include a January 2026 water heater and a roof replaced in November 2020. BUT WAIT, THERE'S MORE! One of this home's best features is the approximately 274-square-foot enclosed lanai, complete with newer double-pane windows and heating and air conditioning. This versatile space could be used as a home office, gym, hobby room, or whatever suits your needs! This room is currently NOT included in the home's reported living square footage, giving the new owner additional usable space and an opportunity to explore its potential! This home has so much, don't miss out! I will be replacing a ring Doorbell on the front door before closing, Don't miss your opportunity to make it yours. Call today for your private showing!

10463 Dunkirk Road, Spring Hill

no property photo
$335,000
2 Beds ⋅ 2 Baths ⋅ 34613 Zip Code
Welcome to this thoughtfully updated, fully furnished home in the deed-restricted GlenLakes community! Offering 1,650 square feet of livingspace, this home features 2 bedrooms, 2 bathrooms, a versatile office/flex room, a two-car garage, and an enclosed lanai. Enter through theleaded-glass front door into a welcoming foyer accented by a designer chandelier. The open living and dining room combination features vaultedceilings, luxury vinyl plank flooring, plantation shutters, transom windows, and a ceiling fan. Three-panel pocket sliding glass doors open to theglass-enclosed lanai, featuring wood-look tile flooring- additional space to relax or entertain. The updated kitchen features wood cabinetry withsoft-close doors and drawers, granite countertops, stainless steel appliances, a pantry, and a center island with built-in wine storage. The split-bedroom floor plan provides privacy and flexibility. The front guest bedroom has a closet and convenient access to the beautifully updated guestbathroom, featuring a shower, granite countertop, and luxury vinyl plank flooring. The centrally located flex room offers pocket doors, chair railmolding, and a ceiling fan, making it suitable for a home office, hobby room, or additional guest space. The spacious primary suite features adouble-door entrance, vaulted ceiling, ceiling fan, luxury vinyl plank flooring, and sliding glass doors opening to the enclosed lanai. Two walk-inclosets provide ample storage. The updated en-suite bathroom features a distinctive walk-in snail shower with a built-in bench, a dual-sinkvanity, and a convenient exterior door leading to the backyard. The two-car garage includes two ceiling fans, utility sink, a washer, and a dryer.Additional features include a 2019 roof, 2025 HVAC system, and 2005 water heater. HOA includes internet, lawn mowing, cable TV. This home isbeing sold fully furnished, offering the convenience of moving right in. Glen Lakes, a guard gated community, enriches your lifestyle withamenities that cater to every interest. From the 18-hole Ron Garl championship golf course and aqua-golf driving range to the clubhouse with apro shop, heated pool, fitness center, library, billiards, sports bar, and restaurant - every day is an opportunity for leisure and recreation. Stayengaged with pickleball and tennis, partake in classes, or enjoy social activities like bridge and bocce. Contact us today to schedule a personaltour and experience the epitome of luxury living in the heart of Glen Lakes.

9475 Mississippi Run, Spring Hill

no property photo
$349,000
3 Beds ⋅ 2 Baths ⋅ 34606 Zip Code
SPACIOUS GOLF COURSE LIVING IN TIMBER PINES WITH A NEW ROOF! Welcome to this 3 bedroom, 2 bathroom home perfectly positioned on the 11th hole of the Hills Golf Course in the highly desirable, gated 55+ community of Timber Pines. What truly sets this home apart is the incredible amount of living space, offering a formal living room, separate family room AND a Florida room, giving you plenty of room to entertain, relax, watch TV, read or simply enjoy the beautiful golf course setting. Step inside to fresh interior paint and NEW CARPET throughout. The kitchen is designed for both function and conversation with newer appliances, a built-in desk, breakfast bar overlooking the family room and plenty of storage. The Florida room adds yet another comfortable gathering space and features built-in bookshelves. Step outside to the paver patio where you can enjoy your morning coffee, evening cocktail or simply sit back and watch the golfers play the 11th hole. The spacious primary suite features TWO walk-in closets and an updated bath with a new vanity, luxury vinyl flooring that feels comfortable underfoot and a grout-free shower for easy cleaning. Two pantry-style storage cabinets with slide-out drawers provide exceptional additional storage. The guest bath also features an updated vanity. Additional highlights include an inside laundry room with storage closet, NEW HVAC in 2024 and a NEW hot water heater. Timber Pines is an award-winning, gated 55+ community known for its incredible resort-style lifestyle. Enjoy three 18-hole golf courses plus a 9-hole pitch & putt, state-of-the-art pickleball and fitness facilities, tennis, bocce, two community pools, country club, restaurant and pub, performing arts center, woodworking shop, billiards, craft facilities, media center and more than 100 clubs and social activities. With three separate living areas, abundant storage, beautiful golf course views and an unmatched community lifestyle, this home offers the space and Florida lifestyle you have been looking for. Come see why so many people love calling Timber Pines home! One or more photo(s) has been virtually staged. VirtuallyStaged.

7103 Crown Oaks Drive, Spring Hill

5105 Keysville Avenue, Spring Hill
$519,000
4 Beds ⋅ 3 Baths ⋅ Spring Hill SubDv. ⋅ 34608 Zip Code
• MULTIGENERATIONAL LIVING • 0.69-ACRE DOUBLE LOT • GOLF COURSE VIEWS • 3 BEDROOMS • 3 BATHROOMS • FLEX ROOM • OPTIONAL IN-LAW SUITE • 3,673 SQ FT UNDER ROOF • 2,862 SQ FT LIVING • TWO GARAGES / 3 SPACES • TWO DRIVEWAYS • SCREENED POOL & SPA • GENERATOR • NEW HVAC 2026 • ROOF 2021 • SOLAR WATER HEATER • ACCESSIBILITY FEATURES • NO HOA • NO CDD Finding a home with this much space is one thing. Finding one with a double lot, golf course views, two garages, and a private living arrangement is something entirely different! :) Situated on a beautiful 0.69-acre double lot overlooking the golf course, this unique property offers privacy, flexibility, and character rarely found in today's homes. With 3 bedrooms, 3 bathrooms, a flex room, and 2,862 square feet of living space, there's plenty of room to spread out and entertain. One of the biggest highlights is the multigenerational living potential. The oversized sunroom connects to a private wing that can function as an optional in-law suite, complete with its own bedroom, bathroom, wheelchair-accessible shower, widened doorways, and separate access from the garage and pool area. Perfect for extended family, guests, or anyone wanting additional privacy. Inside, you'll appreciate the craftsmanship, including solid wood doors, authentic wood molding, cedar siding, masonry accents, vaulted ceilings, and skylights. The split-bedroom layout provides privacy, while the formal dining room overlooks the pool. The kitchen features soft-close cabinetry, built-in convection/microwave wall oven, panel-ready dishwasher, pot filler, and wet bar overlooking the pool. Major improvements include a 2026 high-efficiency Ruud HVAC with UV air purification, 2021 roof, newer windows, and solar-powered 80-gallon water heater. Additional features include scratch-resistant vinyl flooring, tinted windows, accent lighting, foam insulation in the sunroom, and a propane generator. Outside, enjoy the screened pool and spa with an 8-foot-deep swimming pool and diving board, mature landscaping, and peaceful golf course views. Two attached garages provide three parking spaces, complemented by two driveways, additional side parking, and a storage shed. With NO HOA and NO CDD, you'll enjoy added freedom without association fees. A preferred lender credit may also be available to qualified buyers, subject to lender terms. Whether you're searching for a multigenerational home, golf course property, private in-law suite, or spacious Florida home with a pool and multiple garages, this property offers a combination that's difficult to duplicate. Come see what makes this one-of-a-kind golf course property so special! :)

5105 Keysville Avenue, Spring Hill

14355 Saltby Place, Spring Hill
$359,900
4 Beds ⋅ 3 Baths ⋅ Villages At Avalon, Phase 2b East SubDv. ⋅ 34609 Zip Code
Located in the desirable Villages of Avalon in Spring Hill, this two-story home offers 4 bedrooms and 2.5 bathrooms, providing flexibility for a growing household, overnight guests, a home office, or whatever suits your lifestyle. Step inside to discover new luxury vinyl flooring throughout the first floor, creating a fresh, updated feel in the main living areas. The eat-in kitchen is designed for everyday living and entertaining, featuring a huge walk-in pantry, breakfast bar, and an open layout that flows into the living room. Whether you're preparing meals, gathering with family, or hosting friends, you'll appreciate the connected living space that keeps everyone together. All four bedrooms are conveniently located upstairs, creating a comfortable separation between the main living areas and private retreats. The spacious primary suite features his-and-hers closets and an ensuite bathroom complete with a double vanity and soaking tub, offering a relaxing place to unwind at the end of the day. Step outside to a fenced backyard with plenty of room to enjoy Florida living. There's space for outdoor entertaining, pets to play, family activities, outdoor games, and weekend gatherings. A storage shed provides additional room for tools, equipment, and seasonal items. A BRAND-NEW ROOF installed in 2026 with a transferable warranty, adds extra peace of mind. The Villages of Avalon offers desirable community amenities, including a swimming pool and fitness center, along with additional recreational opportunities. Conveniently located near grocery stores, shopping, dining, and everyday essentials, the home also provides easy access to the Suncoast Parkway for commuting. Nearby Anderson Snow Park offers sports facilities, playgrounds, outdoor recreation, and family-friendly activities. With generous living space, a backyard ready to enjoy, community amenities, a convenient location, very low HOA fees, and no CDD, this home delivers space, convenience, and value. Priced to sell and move-in ready, it's an opportunity to settle in and enjoy all that Spring Hill has to offer. Schedule your private showing today!

14355 Saltby Place, Spring Hill

5213 Juliet Court, Spring Hill
$249,900
3 Beds ⋅ 2 Baths ⋅ Spring Hill SubDv. ⋅ 34606 Zip Code
Welcome home to this charming Florida cottage, where timeless character meets everyday comfort! From the inviting front sitting porch to the delightful arched entryways, this 3-bedroom, 2-bath home is filled with warmth and personality. Beautiful luxury vinyl plank flooring welcomes you inside, where abundant natural light creates a bright and inviting atmosphere. The quaint eat-in kitchen offers a cozy space to gather, while generously sized bedrooms provide plenty of room to relax and unwind. Storage is plentiful throughout the home, featuring walk-in closets, deep bedroom closets, additional hallway closets, and convenient overhead garage storage. Step outside to enjoy the spacious screened-in porch, complete with a ceiling fan and plenty of room for morning coffee, entertaining, or simply enjoying the Florida breeze. The fully fenced backyard provides space for outdoor play, pets to roam, or outdoor gatherings with family and friends. Adding even more versatility, the property features an additional carport for covered parking and two storage sheds, offering ample room for tools, hobbies, and outdoor equipment. Recent updates provide added peace of mind, including a new A/C system (2026), hot water heater (2025), and septic system pumped in early 2026. The roof was replaced in 2012. With its charming architectural details, welcoming outdoor spaces, abundant storage, and thoughtful updates, this delightful Florida cottage is ready to welcome you home!

5213 Juliet Court, Spring Hill

11299 Copley Court, Spring Hill
$299,900
3 Beds ⋅ 2 Baths ⋅ Wellington At Seven Hills Ph 2 SubDv. ⋅ 34609 Zip Code
Welcome to your ultimate retirement oasis in the premier 55+ gated community of Wellington at Seven Hills! Perfectly situated on a beautifully maintained, premium corner lot with just one side neighbor, this pristine, move-in-ready home offers the perfect blend of privacy, comfort, and active adult lifestyle. From the moment you arrive, you are greeted by gorgeous curb appeal, mature landscaping, a custom-painted driveway, and an inviting covered front entry with an elegant etched-glass door. Step inside to discover a bright, airy, and expansive open-concept floor plan. Soaring vaulted ceilings, elegant architectural arches, and custom plant shelves create a grand yet welcoming atmosphere. The spacious living area features beautiful wood-look flooring, offering a seamless flow into the heart of the home. Property Highlights: Chef’s Delight Kitchen: A beautifully updated space featuring crisp white cabinetry, a striking decorative backsplash, stainless steel appliances, a center prep island, and a sunny eat-in breakfast nook. Luxurious Primary Suite: Your private retreat boasts high ceilings, abundant natural light, a spacious walk-in closet, and a pristine en-suite layout. Four-Season Florida Room: Slide open the glass doors to your fully enclosed, screened-in lanai. Complete with a ceiling fan, it is the perfect space to sip your morning coffee or entertain friends year-round. Everyday Convenience: Enjoy a dedicated, oversized indoor laundry room complete with a built-in utility sink and ample shelving. The Wellington Lifestyle: Living here means you aren't just buying a home; you are securing a lifestyle. Enjoy world-class community amenities including a resort-style pool, active clubhouse, fitness center, and flawlessly maintained neighborhood grounds. Immaculately kept and completely move-in ready, this corner-lot gem is waiting for you to call it home. Schedule your private showing today before it’s gone!

11299 Copley Court, Spring Hill

1400 Corydon Avenue, Spring Hill
$475,000
3 Beds ⋅ 2 Baths ⋅ Spring Hill SubDv. ⋅ 34609 Zip Code
SEARCHING FOR A SPRING HILL, FL POOL HOME ON 1.20 ACRES WITH NO HOA, A DETACHED GARAGE/WORKSHOP AND RV PARKING? Welcome to 1400 Corydon Avenue in Spring Hill, Florida! This beautifully maintained 3-bedroom, 2-bath home offers 2,079 square feet of living space, a desirable split-bedroom floor plan, a spacious screened-in swimming pool and lanai, and an expansive backyard. A magnificent oak tree, mature landscaping, and an elegant glass entry door with sidelights and an arched transom set the scene. Inside, enjoy high ceilings, tray ceilings, crown molding, decorative alcoves, and inviting formal dining, sitting, and living spaces. Beautiful flooring, chandeliers, and thoughtful architectural details reflect the care given to this Spring Hill home. Sliding glass doors from the living room open to the pool area for effortless indoor-outdoor living. LOVE TO COOK OR ENTERTAIN? The generously appointed kitchen offers richly detailed wood cabinetry, striking black granite countertops with silver flecks, a mirrored backsplash, stainless steel appliances, double ovens, a walk-in pantry, and a center island with sink, dishwasher, and breakfast-bar seating. A dedicated coffee and espresso bar adds storage and convenience. The adjacent breakfast nook and sliding doors connect the kitchen directly to the screened pool and covered lanai. RETREAT TO THE PRIMARY SUITE with its tray ceiling, two closets—including a walk-in with organizers—and sliding glass doors to the pool. The custom-remodeled primary bathroom features extensive tilework, granite countertops, separate vanity areas, a spacious glass-enclosed walk-in shower with built-in seating and multiple shower fixtures, and a bidet. Across the split floor plan, two additional bedrooms share a second bathroom with a tub/shower combination and its own exterior door to the pool. A laundry room off the attached garage includes a utility sink, storage cabinets, washer, and dryer. ENJOY FLORIDA OUTDOOR LIVING on the expansive screened pool deck, with covered seating, a separate outdoor dining area, and ceiling fans. Four convenient pool-area access points connect the living room, kitchen, primary suite, and second bathroom. Beyond the screened enclosure, the large backyard offers generous lawn space, mature trees, and plenty of room to appreciate the 1.20-acre setting. NEED ROOM FOR YOUR VEHICLES, TOOLS OR HOBBIES? In addition to the attached two-car garage, the property includes an approximately 1,152-square-foot detached garage/workshop with two garage-style doors, plus a separate concrete RV parking pad. NO HOA! Major updates include a 2023 roof and 2020 HVAC system. Conveniently located in Spring Hill near shopping, restaurants, healthcare, and major routes serving Hernando County and the Tampa Bay area. If you have been searching for a Spring Hill pool home with acreage, a detached workshop, and flexible outdoor space, schedule your private showing of 1400 Corydon Avenue!

1400 Corydon Avenue, Spring Hill

4241 Dristol Avenue, Spring Hill
$389,900
3 Beds ⋅ 2 Baths ⋅ Spring Hill SubDv. ⋅ 34609 Zip Code
Welcome home to this move-in-ready 3-bedroom, 2-bath pool home perfectly situated on a corner lot in the heart of Spring Hill! From the moment you step inside, you'll appreciate the open-concept layout, vaulted ceilings, and inviting view of the sparkling saltwater pool. The spacious living area features triple sliding glass doors that pocket open, creating a seamless transition to the outdoor patio and making it easy to enjoy Florida living year-round. The remodeled kitchen offers granite countertops, stainless steel appliances, updated cabinet fronts with hardware, and new lighting. NO CARPET! Both the primary and guest bathrooms have been renovated, adding to the home's updated appeal. The desirable split-bedroom floor plan provides added privacy and functionality. Step outside and enjoy Florida living at its best! The large patio offers plenty of room for grilling, entertaining, or simply relaxing poolside on warm summer days. The spacious, fully fenced backyard provides plenty of room for pets, outdoor activities, and even storing your boat or RV. A large storage shed offers additional space for your outdoor equipment and storage needs. Additional features and updates include a roof replaced in 2019, HVAC in 2017, saltwater pool resurfaced and retiled in 2021, new drainfield, brand-new water heater, new gutters, and new windows in the primary bedroom. Additional conveniences include a generator hookup and central vacuum system. Enjoy the convenience of being close to shopping, restaurants, medical facilities, and everyday essentials. With its updated interior, sparkling saltwater pool, spacious fenced backyard, and desirable Spring Hill location, this home offers the perfect blend of comfort, convenience, and the Florida lifestyle. Come see all this home has to offer!

4241 Dristol Avenue, Spring Hill

3260 Cedar Crest Loop, Spring Hill
$350,000
3 Beds ⋅ 2 Baths ⋅ Pristine Place Ph 3 SubDv. ⋅ 34609 Zip Code
Experience luxury Florida living in this beautifully crafted Palmwood custom home, perfectly situated on an expansive .30 acre lot within the highly desirable gated community of Pristine Place! Built in 2003, this exceptional residence offers 2,269 square feet of heated living space, 3,196 total square feet, 3 spacious bedrooms, 2 full bathrooms, and an oversized 2 car garage. Showcasing impressive architectural details, thoughtful upgrades, and an extraordinary outdoor retreat featuring a tranquil waterfall pond, this home delivers the perfect combination of elegance, comfort, and Florida lifestyle living. From the moment you arrive, the expansive brick paver driveway and impressive double door entry create a grand first impression. Inside, soaring ceilings, decorative box beam ceilings with accent lighting, elegant crown molding, beautiful tile flooring, and 8 foot interior doors create an inviting atmosphere filled with character and sophistication. The gourmet kitchen features granite countertops, abundant cabinetry with convenient pull out shelving, and upper and lower cabinet lighting. The spacious primary suite offers a luxurious bathroom complete with a beautifully designed walk in snail shower, oversized garden tub, raised height vanities, and generous walk in closets. Step outside to one of the home's most captivating features, an expansive screened lanai adorned with beautiful brick pavers and a serene waterfall pond, creating an exceptional setting for peaceful mornings, relaxing evenings, or entertaining family and friends. Additional custom features include sound insulated interior walls, tinted windows, radiant barrier insulation beneath the roof, smart home digital wiring, prewiring for surround sound and home theater, a security alarm system, built in pest defense, lightning and surge protection, additional garage outlets, attic storage, and exterior weatherproof soffit outlets. A private irrigation well services the sprinkler system, with a dedicated flow switch system for the waterfall pond. Major improvements include a NEW ROOF AND A/C SYSTEM IN 2019, hurricane shutters installed in 2018, a new storm door in 2021, LeafGuard gutters, and updated interior paint and tile flooring. Beyond the home, residents of Pristine Place enjoy an impressive collection of resort style amenities including a community clubhouse, swimming pool, tennis courts, park, sidewalks, gated entry, and all with an affordable HOA fee of just $250 per quarter and an optional low cost cable and internet package. Offering custom craftsmanship, an exceptional outdoor living space, and the convenience of an amenity rich gated community, this remarkable property presents an opportunity to enjoy the very best of Florida living. Schedule your private showing today!

3260 Cedar Crest Loop, Spring Hill

673 Old Windsor Way, Spring Hill
$545,000
4 Beds ⋅ 4 Baths ⋅ Villages At Avalon 3b-3 SubDv. ⋅ 34609 Zip Code
BUILT IN 2021 - TWO MASTER SUITES - This spacious two-story home in the popular VILLAGES OF AVALONE features 4 BEDROOMS - 4 BATHROOMS - 2-CAR GARAGE, - SALT WATER POOL with a SUNDECK, an OUTDOOR KITCHEN, and NO REAR NEIGHBORS allowing for privacy and a nice view. This home features TWO FLEX SPACES with many options including but not limited to home-schooling area, craft room, private office, library, or whatever your family may need. The downstairs features beautiful tile flooring throughout, crown moulding, a kitchen island with granite, laundry room, large storage area, and a spacious primary bedroom with an en-suite bathroom and very large walk-in closet. Upstairs, a 2ND MASTER SUITE with a private en-suite bathroom is ideal for in-laws, parents, or special guests. This versatile floor plan offers plenty of room for every member of your family to have privacy. Outside, the lanai includes a COMPLETE OUTDOOR KITCHEN with a grill, sink, refrigerator, and even a keg bar. FANTASTIC ENTERTAINING SPACE. Did I mention the pool? Grab your favorite book and enjoy the FLORIDA SUNSHINE while lying on one of the comfortable lounge chairs located on the pool’s SUNDECK. The view from the fully fenced backyard is extremely relaxing and private. With more upgrades than can be listed here, this home is worth seeing in person. Schedule a visit to explore everything it offers. You won’t be disappointed.

673 Old Windsor Way, Spring Hill

4383 Mt Pleasant Avenue, Spring Hill
$325,000
2 Beds ⋅ 2 Baths ⋅ Spring Hill Unit 16 SubDv. ⋅ 34609 Zip Code
Honey stop the car, this is the one! Florida living at it's best - beautiful 2 bedroom, 2 bath SALTWATER POOL home with a study/den. ***Home Warranty*** Sellers have purchased a New 1yr Home Warranty that will transfer over to the new buyer after closing. Warranty covers AC, AC permits, all electrical, all plumbing, all appliances, water heater, garage door opener and much more! Mature landscaping with oversized driveway and lot. NO HOA / NO CDD - Bring Your Toys! Home comes complete with all New Hurricane Rated Windows throughout - Amazing Feature! Completely renovated from the chef's kitchen to the California closet in the primary bedroom. New floors throughout, no carpet. Great feature! Large primary bedroom with renovated bathroom. Good sized second bedroom with murphy bed built in. Gives the room additional space and comfort. Secondary bathroom doubles as a pool bath and full bathroom. Completely renovated from the walk-in shower to vanity. Chef's kitchen is complete with quartz countertops, new soft close cabinets and stainless-steel appliances. Step out onto your patio and enjoy your in-ground saltwater pool. Recently resurfaced and ready to play in with the kiddos. New saltwater generator was installed 2yrs ago and separate solar panels have been installed to heat the pool in the winter. Great feature! Fenced in lot perfect for the kids and pets. Home also comes equipped with a water softener (less than 2yrs old). This home is loaded with Upgrades and design features. Close to shopping, great schools, restaurants and entertainment. Schedule your showing today, won't last!

4383 Mt Pleasant Avenue, Spring Hill

3684 Hornbeam Road, Spring Hill
$372,100
5 Beds ⋅ 3 Baths ⋅ Caldera Phases 3 & 4 SubDv. ⋅ 34609 Zip Code
Under Construction. Enjoy our Move-in-Ready package, plus a screened-in lanai and fence with the purchase of this home!! Pulte Homes is Selling in Caldera! Caldera features new homes ideally located in Spring Hill, FL, minutes from the Suncoast Parkway, US-41, US-19, and Florida's beautiful Nature Coast. This Pulte Homes community offers resort-style amenities, including a clubhouse, pool, playground, sports courts, game room, and so much more. Featuring the new consumer-inspired Williston floor plan, this home has the layout you’ve been looking for. The designer kitchen showcases a large center island, white cabinets, quartz countertops, a pantry, and Whirlpool stainless steel appliances including a refrigerator, microwave, dishwasher, and range. The bathrooms have matching cabinets and quartz countertops and the Owner’s bath features a walk-in shower, dual sinks, and a private commode. There is luxury vinyl plank flooring the main living areas, 18”x18” tile floor in the baths, and laundry room and stain-resistant carpet in the bedrooms and loft. This home makes great use of space with a 1st-floor bedroom and full bath, versatile loft, convenient 2nd-floor laundry room with Whirlpool washer and dryer, a covered lanai, a 2-car garage and extra storage under the stairs. Additional upgrades include faux wood blinds, cabinet hardware, whole house gutters, floor outlet and a Smart Home technology package. Enjoy peace of mind with Pulte’s transferable, 10-year Limited Structural Warranty that covers materials and workmanship in the 1st year, workability of plumbing, electrical, HVAC, and other mechanical systems through the 2nd year, various types of water infiltration and internal leaks through the 5th year, and the structural integrity of the home through the 10th year. Plus, we’re currently offering limited-time incentives and below-market rates!

3684 Hornbeam Road, Spring Hill

3610 Obsidian Drive, Spring Hill
$383,940
4 Beds ⋅ 3 Baths ⋅ Caldera Phases 3 & 4 SubDv. ⋅ 34609 Zip Code
Under Construction. Pulte Homes is Selling in Caldera! Caldera features new homes ideally located in Spring Hill, FL, minutes from the Suncoast Parkway, US-41, US-19, and Florida's beautiful Nature Coast. This Pulte Homes community offers resort-style amenities, including a clubhouse, pool, playground, sports courts, game room, and so much more. Featuring the new consumer-inspired Bloomfield floor plan with a single-story, open-concept home design, this home has the layout you’ve been looking for. The designer kitchen showcases a center island with a large single bowl sink, white cabinets, quartz countertops, a large pantry, and Whirlpool stainless steel appliances including a dishwasher, range, and microwave. The bathrooms have matching white cabinets and quartz countertops and a walk-in shower and dual sinks in the Owner's bath. There is luxury vinyl plank flooring in the main living areas, 18”x18” tile floor in the baths, and laundry room and stain resistant carpet in the bedrooms. This home makes great use of space with a welcoming foyer, versatile enclosed flex room, separate dining room, convenient laundry room, a secondary bedroom with a private full bath, covered lanai and a 3-car garage. Enjoy peace of mind with Pulte’s transferable, 10-year Limited Structural Warranty that covers materials and workmanship in the 1st year, workability of plumbing, electrical, HVAC, and other mechanical systems through the 2nd year, various types of water infiltration and internal leaks through the 5th year, and the structural integrity of the home through the 10th year. Plus, we’re currently offering limited-time incentives and below-market rates!

3610 Obsidian Drive, Spring Hill

3692 Hornbeam Road, Spring Hill
$346,910
4 Beds ⋅ 3 Baths ⋅ Caldera Phases 3 & 4 SubDv. ⋅ 34609 Zip Code
Under Construction. Pulte Homes is Selling in Caldera! Caldera features new homes ideally located in Spring Hill, FL, minutes from the Suncoast Parkway, US-41, US-19, and Florida's beautiful Nature Coast. This Pulte Homes community offers resort-style amenities, including a clubhouse, pool, playground, sports courts, game room, and so much more. The Pinecrest is thoughtfully designed with flexibility and comfort in mind, featuring open living spaces and a versatile loft that’s ideal for relaxing, working, or entertaining guests. Its smart, adaptable layout effortlessly complements a variety of lifestyles. The designer kitchen serves as the heart of the home, showcasing a large center island with an integrated sink, white cabinetry, elegant quartz countertops, and a spacious pantry for added storage. A full suite of Whirlpool® stainless steel appliances— including microwave, range and dishwasher—completes this beautifully appointed space. Bathrooms throughout the home echo the kitchen’s upscale finishes with matching cabinetry and quartz countertops. The Owner’s bath is a private retreat, offering dual sinks, a walk-in shower, and a private commode area for added comfort and convenience. There is luxury vinyl plank flooring in the main living areas, 18”x18” tile flooring in the bathrooms and laundry room. The bedrooms and loft are finished with plush, stain-resistant carpeting for added comfort. Designed to maximize space and functionality, this home includes a bedroom and full bath on the first floor, a convenient second-floor laundry room and versatile loft area, perfect for a home office, media room, or play area. Additional highlights include a 2-car garage, a covered lanai perfect for outdoor living and a Smart Home technology package. Enjoy peace of mind with Pulte’s transferable, 10-year Limited Structural Warranty that covers materials and workmanship in the 1st year, workability of plumbing, electrical, HVAC, and other mechanical systems through the 2nd year, various types of water infiltration and internal leaks through the 5th year, and the structural integrity of the home through the 10th year. Plus, we’re currently offering limited-time incentives and below-market rates!

3692 Hornbeam Road, Spring Hill

18427 Moorhaven Drive, Spring Hill
$540,000
4 Beds ⋅ 4 Baths ⋅ Woodhaven Farms Unrec SubDv. ⋅ 34610 Zip Code
Welcome to 18427 Moorhaven Drive, where modern luxury meets peaceful country living! Situated on approximately 2.5 acres of agricultural land, this beautifully remodeled property offers the perfect combination of elegance, comfort, privacy, and endless possibilities. Featuring 4 spacious bedrooms and 4 bathrooms, this exceptional home underwent a complete renovation in 2026, showcasing beautiful new flooring, a stunning modern kitchen, beautifully updated bathrooms, and stylish finishes throughout. Designed with both everyday comfort and entertaining in mind, the home features an inviting family room complete with a built-in bar and sink, creating the perfect space for hosting family gatherings, celebrations, and unforgettable evenings with guests. Enjoy the beauty of Florida living with spacious front and back porches, ideal for relaxing, enjoying your morning coffee, or taking in the peaceful surroundings. For those seeking the ultimate country lifestyle, the property offers 2.5 acres of agricultural land, providing exceptional opportunities for horses, farm animals, gardening, and outdoor activities. The property also features brand-new horse stables and new fencing, making it an incredible opportunity for equestrian enthusiasts and those dreaming of their own private farm. Don’t miss this rare opportunity to own your own piece of paradise. Schedule your private showing today!

18427 Moorhaven Drive, Spring Hill

3099 Stanton Avenue, Spring Hill
$360,070
4 Beds ⋅ 2 Baths ⋅ Spring Hill Unit 9 Hernando Spot Lots SubDv. ⋅ 34606 Zip Code
The builder is offering buyers up to $15,000 towards closing costs with the use of a preferred lender and title company. Within Hernando County, there is plenty for the family to enjoy. Watch the mermaids at historic Weeki Wachee Springs, snorkel in one of the many freshwater springs, or enjoy a beach day on the sandy beaches along the Gulf of Mexico. Our Hernando County Spot Lots homesites in Spring Hill are a premier location for those commuting to Tampa or wanting to live close to the west coast of Florida. All under an hour drive, homeowners can watch premier Tampa sporting events, see global entertainers, visit downtown Tampa, and fly out of Tampa International Airport. Homeowners are also an hour-and-a-half drive to Orlando, where you have even more access to entertainment, shopping, and dining options. Homes built throughout Spring Hill, Florida, feature open-concept layouts perfect for entertaining and spending quality time with friends and family. Our concrete block constructed homes are equipped with stainless-steel appliances, quartz countertops, state-of-the-art smart home system, and modern home finishes and features. Don’t miss the opportunity to find your new construction home in Spring Hill, Florida. Schedule a tour today. Pictures, photographs, colors, features, and sizes are for illustration purposes only and will vary from homes as built. Home and community information, including pricing, included features, terms, availability, and amenities, are subject to change and prior sale at any time without notice or obligation. Materials may vary based on availability.

3099 Stanton Avenue, Spring Hill

17131 Monteverde Drive, Spring Hill
$419,500
3 Beds ⋅ 2 Baths ⋅ Highland Forest SubDv. ⋅ 34610 Zip Code
Spectacular opportunity awaits with this ultimate multi-functional estate, featuring a 3-bedroom, 2-bathroom pool home situated on a fully fenced 2.75-acre corner lot! The welcoming covered front porch boasts an extended ramp with an attached pergola. Step inside to discover a bright, open-concept floor plan featuring a seamless living and dining combination accentuated by beautiful flooring and dramatic vaulted ceilings. The spacious kitchen is a chef’s delight, equipped with newer stainless-steel appliances, including a smart Wi-Fi range with built-in air-fryer and self-cleaning functions. Retreat to the generous primary suite, complete with an expansive walk-in closet, while the roomy second and third bedrooms also feature their own walk-in closets for ample storage. Outdoors, your private oasis includes an above-ground pool wrapped in a custom deck with a dedicated seating area. Security and accessibility are unmatched with three gated entrances, including a remote-access main gate. A smooth blacktop driveway leads to an impressive array of parking and structures: an extended, oversized 2-car RV carport fully equipped with water, septic, and electricity, plus an additional 1-car carport. Nearby, a separate 2-car carport features its own electrical service, with a fifth carport conveniently located on the side of the home. The estate boasts five versatile outbuildings perfect for a home office, workshop, man cave, or she-shed. All are equipped with electricity, four feature water spigots, and window A/C units, and two are anchored on durable concrete slabs with direct septic connections to the main RV hook-up system. One building even includes a custom, attached "cat condo" with electricity and a covered carport for lawn equipment. Adding incredible flexibility, a dedicated on-site camper serves as the perfect guest house, in-law suite, or income-producing rental, complete with a cozy front porch and private doggie area. Additional premium amenities include a professional dog kennel, a built-in compost area, a fire pit, a separate paver sitting area, and a tranquil, working Koi Pond. With water spigots and electricity distributed throughout the entire acreage, this utility-rich property is fully prepared for any lifestyle. Enjoy total peace of mind with major systems fully updated in 2019, including the roof, HVAC, water heater, and water filtration system. Beyond your private, secure gates, you are just minutes from the Suncoast Parkway for a fast, effortless commute to Tampa, regional airports, and world-class beaches. This prime location places you incredibly close to top local attractions, premier dining and popular restaurants, as well as excellent healthcare infrastructure, including leading doctors and hospitals. Offering the perfect harmony of private acreage and superb community convenience, this unparalleled Nature Coast home is a rare find.

17131 Monteverde Drive, Spring Hill

15820 Gifford Lane, Spring Hill
$325,000
1 Beds ⋅ 1 Baths ⋅ El Pico SubDv. ⋅ 34610 Zip Code
RARE 2.5-ACRE RURAL RETREAT –2019 Site-Built Custom Masterpiece with Massive Expansion Potential! Tucked away on a pristine, high-and-dry acreage parcel with NO HOA and NO Deed Restrictions, this unique custom-built home offers the perfect blend of modern luxury, master craftsmanship, and agricultural freedom. Visually striking and meticulously designed, this property functions beautifully as a sophisticated, high-end country estate or a premier modern homestead. The exterior boasts ultimate peace of mind with a 50-year metal roof, a fully fenced yard, and a secure electric gate entry. Step inside to a completely remodeled, light-filled downstairs living space featuring premium Luxury Vinyl Plank (LVP) flooring and jaw-dropping, custom-milled woodwork throughout. The chef's kitchen is a true masterpiece, outfitted with solid quartz countertops, stainless steel appliances, and custom-built soft-close cabinetry masterfully crafted from ash and Brazilian cherry wood, complete with additional custom pull-out drawers. The adjacent breakfast area features striking ash and black walnut counters, seamlessly tying into the home's rich black walnut trim. A dedicated office area showcases elegant tongue-and-groove walls and a custom barn door, providing a perfect work-from-home sanctuary. Every corner reveals architectural interest, from the master bedroom's custom barn doors to the gorgeous stairs built from cherry laurel wood against tongue-and-groove accent walls. The main bathroom feels like a luxury spa, boasting a timeless copper sink set upon custom cabinetry crafted from 200-year-old solid elm wood. The structural footprint includes a massive 500 sq ft unfinished upstairs shell space built with heavy-duty 2x12 rafters and full insulation. Already stubbed out for a second bathroom, this versatile space offers easy conversion into a grand master suite or a second- and third-bedroom layout for instant equity. Alternatively, it serves as a turnkey guest house setup while you build a main estate on the expansive acreage. Outdoor living and utility are completely unmatched here. Step outside to a massive 768 sq ft detached workshop engineered on an incredible 16-inch concrete slab. This ultimate workspace features a 100-amp electrical service, an insulated upstairs loft, and a dedicated circuit ready for a heat pump. Additional storage is handled by a secondary 12x20 1-car garage on a concrete slab with a metal roof and a functional covered lean-to, providing ample shelter for tractors, tools, or outdoor toys. After a day outdoors, enjoy the covered front and side porches or wash off in the private outdoor shower. Zoned AR (Agricultural Residential), you have full freedom for livestock, horses, massive workshops, or heavy machinery parking. You are just a short drive from the world-famous crystal-clear waters of Weeki Wachee Springs State Park, waterfront kayaking at Rogers Park, and sunset views at Pine Island Park. Best of all, you are just minutes away from the Suncoast Parkway, offering a seamless, fast commute straight into Tampa and Westchase while enjoying total country privacy at home.

15820 Gifford Lane, Spring Hill

902 Tierra Drive, Spring Hill
$599,998
4 Beds ⋅ 3 Baths ⋅ Whiting Estates SubDv. ⋅ 34609 Zip Code
A private pool, your own putting green, and over $120,000 in improvements make this Spring Hill pool home stand out. Located at 902 Tierra Drive, this two year old home combines a spacious split floor plan, a second ensuite bedroom, and premium builder upgrades with outdoor spaces designed for enjoying Florida living. The backyard takes center stage with a swimming pool surrounded by upgraded landscaping and an extended paver lanai. Spend afternoons poolside, practice your short game on the putting green, or gather with guests for outdoor dining. Plumbing is already in place for a future outdoor kitchen, giving you the opportunity to personalize the entertaining space even further. Pavers also extend to the front porch and walkway, creating a welcoming entrance. Inside, the spacious split floor plan balances everyday comfort with privacy, while the second ensuite bedroom gives guests a retreat of their own. Premium builder upgrades and a built in surround sound system enhance the living experience. Additional improvements include a water system and gutters, along with plumbing for a future garage sink. Set in a small community in Spring Hill, FL 34609, this home has no CDD fees and offers convenient access to parks, shopping, dining, the Suncoast Parkway, and Gulf Coast recreation. From quiet mornings on the lanai to weekends spent swimming, putting, and entertaining, this home offers plenty of reasons to enjoy staying in. Schedule your private showing today!

902 Tierra Drive, Spring Hill

Start Your Search

How much is your home worth?

Get instant property value now!