

Quick Tampa FL MLS Search
Interactive Map Search Map Search

Use our interactive map search tool

Market Report Market Report

Get an INSTANT market report

Home Value Property Valuation

Get an INSTANT property valuation now!

Mark Zabilowicz Tampa Bay Premier Realty TampaTampa Fl Homes for Sale, Tampa Fl Realtors, Houses in Tampa FL

Tampa Fl HomesWe serve all of Tampa Florida for your real estate needs. Whether buying or selling your home in Tampa Tampa Bay Premier Realty is here to help!
Tampa Fl Real Estate
What's My Tampa Home Worth?
We understand that everyone's real estate needs in Tampa are different. No two Tampa homes are alike! Whether you are buying or selling a single family house, Multifamily home, condo, manufactured home, mobile home or a piece of land in Tampa Team Z Realtors is here! See Homes for sale in Tampa Fl

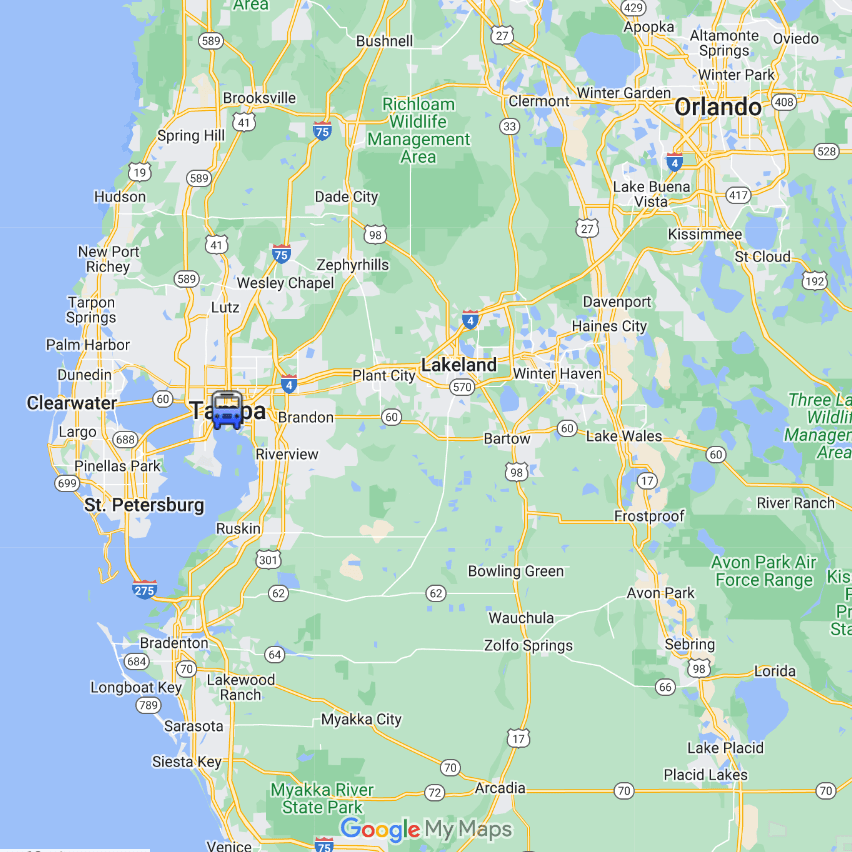
TampaTampa is located on the west coast of Florida, in the southeastern United States. It is situated on the Tampa Bay, which connects to the Gulf of Mexico. To give you a rough idea of its location, Tampa is approximately 200 miles (320 kilometers) northwest of Miami and around 85 miles (137 kilometers) southwest of Orlando.


Browse All Tampa FL Properties for Sale

$250,900
3 Beds 2 Baths Hendry & Knights Add To SubDv. 33604 Zip Code
Welcome to 8307 N Elmer St in Tampa’s desirable 33604 area (near Sulphur Springs/Lowry Park), a fully updated one-story single-family home offering 3 bedrooms and 1.5 bathrooms and attached covered carport in a convenient, central location. Step inside to find wood-look laminate flooring flowing throughout the home, creating a warm, modern feel. The kitchen features stylish shaker cabinets with crown molding, elegant granite counters, and stainless-steel appliances. Enjoy the practical indoor laundry plus flexible space ideal for a home office, while both bathrooms have been elegantly updated for everyday comfort. Peace of mind comes standard with a 2018 roof and 2019 AC system. This move-in-ready residence places you near some of Tampa’s top attractions and everyday destinations within about 20 miles. ZooTampa at Lowry Park is just minutes away for family outings and wildlife experiences, while Busch Gardens Tampa Bay (with its thrilling rides and animal encounters) and nearby Adventure Island water park are a short drive north. Downtown Tampa’s vibrant Riverwalk, Florida Aquarium, museums, dining, and waterfront parks are easily accessible, along with historic Ybor City for culture, cigars, and nightlife. Local parks, shopping, and dining corridors (including options along Waters and Nebraska Avenues) support daily life, with easy highway access via I-275 and I-4 for commuting or reaching Tampa International Airport, Raymond James Stadium, the University of South Florida, and Seminole Hard Rock Hotel & Casino. Gulf beaches such as Clearwater and the broader St. Pete area remain within a comfortable day-trip range, making this home a smart base for enjoying everything Tampa Bay has to offer.

8307 N Elmer Street, Tampa

$450,000
4 Beds 3 Baths Hunter's Green Parcel 18a Phase 2 Lot 96 SubDv. 33647 Zip Code
Roof 2017, HVAC 2020, gutters with guards 2021. This 4-bed, 3-bath home with a 3-car garage and wide driveway sits on a tree-lined street in the Hampshire section of Hunter's Green, framed by large oaks and mature landscaping. Formal living and dining rooms open off the entry, with laminate flooring through the main areas. The split plan puts the primary suite in its own wing, large enough for a sitting area, with abundant natural light, sliders to the screened lanai, a walk-in closet, and a bath with double vanity, soaking tub, and walk-in shower. The kitchen has stainless appliances, a closet pantry, and a breakfast bar, and opens to the breakfast nook and family room, where sliders lead to the spacious backyard. Bedrooms 2 and 3 share a full bath; Bedroom 4 has its own full bath and separate entrance, ideal for an in-law suite. New garbage disposal and garage door openers. Hunter's Green is a 24-hour guard-gated, master-planned community with no CDD fees. Residents enjoy lighted tennis and pickleball courts, basketball, sand volleyball, ball fields, playgrounds, a fitness trail, and an off-leash dog park, with optional membership to Hunter's Green Country Club and its Tom Fazio 18-hole course, resort-style pool, and fitness center. Flatwoods Park's 7-mile paved loop is next door. Minutes to I-75 via Bruce B. Downs, with USF, Moffitt, the VA, Shops at Wiregrass, and Tampa Premium Outlets close by.

17715 Hampshire Oak Drive, Tampa

$345,000
3 Beds 2 Baths Townn Country Park Un 04 SubDv. 33615 Zip Code
Welcome to 4923 Cresthill Drive in the desirable Town ’n Country neighborhood of Tampa, Florida 33615—a beautifully updated one-story single-family home offering comfortable, move-in-ready living. This inviting residence features three bedrooms and two full bathrooms, with a modern kitchen and refreshed bathrooms showcasing warm wood cabinets and elegant granite countertops. Adding exceptional versatility, a detached structure in the private fenced rear yard holds potential as a one-bedroom, one-bathroom guest house, in-law suite, home office, or rental opportunity. Peace of mind with 2019 Roof, 2023 AC and 2022 water heater. Ideally situated for convenience and lifestyle, the home places you within easy reach of an array of Tampa Bay attractions and destinations. Busch Gardens Tampa Bay and ZooTampa at Lowry Park are just a short drive away for family-friendly thrills and wildlife encounters, while downtown Tampa’s Riverwalk, the Florida Aquarium, historic Ybor City, and Raymond James Stadium offer culture, dining, sports, and entertainment within approximately 10–15 miles. Tampa International Airport is conveniently nearby for effortless travel, and the stunning beaches of Clearwater and the broader Tampa Bay waterfront lie within about 20–25 miles, delivering sun, sand, and coastal recreation just a short drive from your door. Enjoy suburban tranquility with quick access to shopping, dining, parks, and all that vibrant Tampa Bay living has to offer.

4923 Cresthill Drive, Tampa

$1,325,105
3 Beds 4 Baths D80 | Palm Park South Townhomes SubDv. 33611 Zip Code
Under Construction. Welcome to Palm Park, an exclusive gated community of just 13 new-construction townhomes in South Tampa. Completion is anticipated between November 2026 and January 2027, with move-ins beginning November 2026. The frame of each townhome is built from Light Gauge Steel offering superior structural integrity, enhanced sound insulation, and exceptional energy efficiency. Each unit spans four levels, and features 3 bedrooms, 3.5 bathrooms, a two-car garage, balcony, front porch, and rooftop terrace. Interiors showcase Eurocraft cabinetry, quartz countertops, panel-ready Bosch appliances, and brushed-gold finishes. The primary suite includes a walk-in closet and spa-inspired bath with a freestanding tub, ceiling-mounted waterfall shower, and champagne-bronze fixtures. Residents also enjoy a community pool, deck, and grilling area. The property did not experience flooding during either hurricane in 2024. Ideally located approximately 5 minutes from Bayshore Boulevard, Ballast Point Park, and Tampa Yacht & Country Club, Palm Park is also just 10 minutes from Downtown Tampa and Water Street and approximately 25 minutes from Downtown St. Petersburg. Completion is anticipated between November 2026 and January 2027, with move-ins beginning November 2026. Schedule your private showing today to secure your preferred residence before completion.

6526 S Macdill Avenue Unit 2, Tampa

$2,750,000
5 Beds 5 Baths Sunset Park SubDv. 33629 Zip Code
Under Construction. Under Construction. Under Construction--Delivery February 2027---Nestled in the vibrant heart of South Tampa, this stunning new construction residence by Homes by WestBay is a perfect blend of luxury, comfort, and modern living. The Granada A floorplan offers an impressive 5 bedrooms and 4.5 bathrooms, large bonus space, guest suite on main level, and a scullery kitchen making it an ideal sanctuary for large families or those who love to entertain. As you step inside, you’ll be greeted by exquisite model-like finishes that elevate the living experience. The open-concept design is adorned with beautiful engineered hardwood floors, creating a warm and inviting atmosphere throughout the main living areas. The gourmet kitchen is a chef’s delight, featuring top-of-the-line Monogram appliances that promise both style and functionality. Adjacent to the main kitchen, the scullery kitchen provides an additional space for meal prep and entertaining, ensuring that your gatherings are seamless and enjoyable. The second floor features the primary suite inclusive with a washroom and free standing tub, and very large closet complete with built-ins. The 3 additional bedrooms have generous sized walk-in closets and close and convenient bathrooms. The incredible bonus room and loft is the perfect space to make your family a movie room, game room or study area. The spacious living areas flow effortlessly, leading you to the outdoor oasis where relaxation and entertainment await. Step outside to discover a resort-style pool that beckons you to unwind, complete with an infinity spa and outdoor kitchen. Location is everything, and this home does not disappoint. Situated in close proximity to a variety of shops, restaurants, and retail options, you’ll find everything you need just moments away. With easy access to all parts of the greater Tampa area, commuting and exploring the vibrant community is a breeze. Don’t miss your chance to own this exquisite home in one of South Tampa’s most sought-after neighborhoods. The Granada A floorplan by Homes by WestBay is more than just a house; it’s a lifestyle. Schedule your private tour today and experience the perfect blend of luxury and convenience that awaits you! Images shown are for illustrative purposes only and may differ from actual home. Completion date: February 2027, subject to change. Exterior image shown for illustrative purposes only and may differ from actual home.

4810 W San Jose Street, Tampa

$2,775,000
5 Beds 5 Baths Sunset Park SubDv. 33629 Zip Code
Under Construction. Under Construction--Delivery February 2027---Nestled in the vibrant heart of South Tampa, this stunning new construction residence by Homes by WestBay is a perfect blend of luxury, comfort, and modern living. The Granada A floorplan offers an impressive 5 bedrooms and 4.5 bathrooms, large bonus space, guest suite on main level, and a scullery kitchen making it an ideal sanctuary for large families or those who love to entertain. As you step inside, you’ll be greeted by exquisite model-like finishes that elevate the living experience. The open-concept design is adorned with beautiful engineered hardwood floors, creating a warm and inviting atmosphere throughout the main living areas. The gourmet kitchen is a chef’s delight, featuring top-of-the-line Monogram appliances that promise both style and functionality. Adjacent to the main kitchen, the scullery kitchen provides an additional space for meal prep and entertaining, ensuring that your gatherings are seamless and enjoyable. The second floor features the primary suite inclusive with a washroom and free standing tub, and very large closet complete with built-ins. The 3 additional bedrooms have generous sized walk-in closets and close and convenient bathrooms. The incredible bonus room and loft is the perfect space to make your family a movie room, game room or study area. The spacious living areas flow effortlessly, leading you to the outdoor oasis where relaxation and entertainment await. Step outside to discover a resort-style pool that beckons you to unwind, complete with an infinity spa and outdoor kitchen. Location is everything, and this home does not disappoint. Situated in close proximity to a variety of shops, restaurants, and retail options, you’ll find everything you need just moments away. With easy access to all parts of the greater Tampa area, commuting and exploring the vibrant community is a breeze. Don’t miss your chance to own this exquisite home in one of South Tampa’s most sought-after neighborhoods. The Granada A floorplan by Homes by WestBay is more than just a house; it’s a lifestyle. Schedule your private tour today and experience the perfect blend of luxury and convenience that awaits you! Images shown are for illustrative purposes only and may differ from actual home. Completion date: February 2027, subject to change. Exterior image shown for illustrative purposes only and may differ from actual home.

4836 W San Jose Street, Tampa

$495,000
3 Beds 2 Baths Port Tampa City Map SubDv. 33616 Zip Code
Set in Port Tampa, this thoughtfully updated home pairs a bright, open interior with an impressive amount of outdoor living space and a long list of meaningful improvements. Wide-plank Mohawk hardwood flooring runs throughout, complemented by hurricane-impact windows, fresh interior and exterior paint, and an A/C system replaced in 2023. The main living areas flow easily into the kitchen, which features white cabinetry, granite countertops, an oversized single-basin sink, a breakfast bar, and a generous pantry. Just beyond, a newly added 400-square-foot screened patio creates a true extension of the home and one of its most compelling features. Designed for year-round use, the patio opens to a fully fenced backyard finished with low-maintenance turf, a putting green and mature landscaping that provides both privacy and a polished setting for entertaining, outdoor dining, or simply enjoying the Florida weather. The spacious primary suite is filled with natural light from an oversized picture window and includes a walk-in closet and en suite bath with a granite-topped double vanity, 12x24 ceramic tile and an oversized walk-in shower. Two additional bedrooms feature custom-designed closets and share a well-appointed hall bath with a tub/shower combination and granite-topped vanity. A dedicated laundry room offers additional cabinetry and storage; the washer and dryer are included. Other notable features include a Sentricon system, keyless entry, a 2016 roof and a 1.5-car garage with additional storage and its own split A/C system added in 2023. An extended driveway provides parking for up to three additional vehicles. The location adds another layer of convenience, with Picnic Island nearby, Publix less than 10 minutes away and both Downtown Tampa and Downtown St. Petersburg approximately 20 minutes from home. With its substantial screened outdoor living space, private backyard, impact windows and extensive updates already in place, the property offers a particularly complete combination of space, function and move-in-ready living in Port Tampa.

7308 S West Shore Boulevard, Tampa

$349,900
3 Beds 2 Baths Himes Ave Estates SubDv. 33614 Zip Code
Discover this exceptional 2-bedroom, 1-bathroom home located at 6807 N Himes Ave in Tampa, FL. This 1,864 square foot property sits on multiple lots in the heart of Tampa, offering incredible potential for various uses. The home features recent updates including NEW roof, new A/C, water heater, plumbing, electrical, and septic systems. While the property needs cosmetic improvements, these major systems have been modernized, providing a solid foundation for your vision. With multiple lots, this property offers endless possibilities. The extra space is perfect for a separate rental unit, in-law suite, or workshop. The location provides convenient access to highways, schools, the football stadium, parks, hospitals, the airport, shopping centers, and restaurants. This Tampa property combines affordability with potential in a desirable location. The seller will clean the yard upon closure, making this move-in ready for your renovation plans. Whether you're looking for an investment opportunity, multi-generational living space, or simply want room to grow, this property delivers. The home's position in central Tampa means you're never far from entertainment, dining, and essential services. The multiple lots provide privacy and space rarely found at this price point in such a well-connected location. Don't miss this opportunity to own a piece of Tampa with room for creativity and growth. Schedule your tour today to see the potential this unique property offers. With its updated infrastructure and prime location, this home is ready for your personal touch.

6807 N Himes Avenue, Tampa

$2,400,000
4 Beds 4 Baths A Rep Of Tampa Palms Unit 1b SubDv. 33647 Zip Code
Tampa Palms - Welcome to this gracious residence where timeless architecture meets an unexpectedly enchanting retreat. Set beneath a canopy of mature oaks on a quiet cul-de-sac, this enduring custom built home offers .58 acres of lush gardens and elevated modern living. With a grand 27-foot entry foyer, inlaid flooring, modern accent moldings, a well-appointed kitchen, and a discerning wine room, this home artfully bridges refined heritage and modern luxury. Inside, warm wood floors, richly crafted architectural details and generous living spaces create an inviting sense of elegance. The updated kitchen opens to a central gathering area and flows easily to an expansive covered lanai with fireplace, overlooking the large, heated saltwater pool and gracious grounds. Beautifully proportioned living spaces—including a private office, club room, game room and sauna—offer plentiful spaces to live, work and unwind. Stepping outside, discover what truly sets this property apart. Winding garden paths meander through this remarkable back yard abundant with mature landscaping, quiet sitting areas and delightful surprises at every turn. Pause beside the koi pond, gather beneath the gazebo, or escape to the charming treehouse tucked among the oaks. There is a large and enviable outdoor dining area with hearth--perfect for entertaining under the stars. This grand home offers indoor-outdoor living designed for both everyday comfort and elevated modern living. Make Tampa Palms easy lifestyle and this lovely property your very own. Minutes to the Clubhouse for golf or tennis. Conservation lot, cul-de-sac, EV charger, Wolfe, Toto, underground utilities, low HOA fees. Near USF and Moffitt, parks, beaches and sports venues. Video available of this beautiful home and grounds.

15307 Eaton Court, Tampa

$3,950,000
4 Beds 6 Baths Westshore Yacht Club Ph 1 SubDv. 33616 Zip Code
Sweeping bay views create an exceptional waterfront setting for this 2015 custom residence built by Devonshire Custom Homes within the guard-gated community of Westshore Yacht Club. Thoughtfully designed across three levels, the home blends refined interiors, exceptional entertaining spaces and tranquil water and park views for the very best of Florida living. The first level is ideal for recreation, extended-stay guests or multigenerational living, featuring an elegant courtyard oasis and beautifully appointed "In Law"/Guest suite with private entrance, living area, kitchenette, bedroom, full bath, dedicated laundry and garage. An expansive bonus room (optional 5th bedroom) features custom cabinetry and a Murphy bed, with direct access to the lanai and full pool bath, plus a separate storage room. On the second level, the chef’s kitchen makes an elegant statement with marble countertops, a generous center island with bar seating, custom backsplash and premier Wolf, Sub-Zero and Bosch appliances. Statement lighting adds warmth and character as the open design flows into the dining area and spacious great room with fireplace. A private office and ensuite guest bedroom add flexibility, while a walk-in pantry with beverage refrigeration enhances entertaining. Sliding glass doors open to a generous terrace with a full outdoor kitchen and bar seating overlooking the bay. Automated screens create a comfortable year-round retreat for dining, entertaining and enjoying the abundant wildlife and natural beauty. The third level is a private sanctuary, anchored by an impressive primary suite designed around its serene waterfront backdrop. The sleeping and bath areas are separated by a private covered terrace overlooking the sparkling bay. The elegant bath features a deep soaking tub positioned to enjoy the peaceful surroundings, dual vanities, walk-in shower and generous split closet with dedicated vanity area. An ensuite guest bedroom, laundry room and multipurpose loft with wet bar and French doors opening to a park-facing terrace complete this level. Outdoors, an expansive covered patio invites poolside relaxation and entertaining with a saltwater pool and spa, cascading waterfall features and covered lanai. Appointments include impact-rated windows, hardwood flooring, plantation shutters, Sonos sound system and a three-stop elevator. Split garages include a one-car garage plus a second garage offering three parking spaces and/or a golf cart. Residents of Westshore Yacht Club enjoy access to the Bay Club and 149-slip marina, two resort pools, poolside tiki bar, spa and state-of-the-art fitness center. Offering a rare combination of tranquility and connectivity, the residence enjoys a secluded, nature-inspired setting facing the park while remaining convenient to both Tampa and St. Petersburg. Downtown Tampa, Tampa International Airport, professional sports and entertainment venues are within easy reach, along with the celebrated arts, museums, dining and waterfront energy of St. Petersburg just across the bay. Here, the serenity of Westshore Yacht Club meets easy access to two of Tampa Bay’s most dynamic city centers.

4910 Carranza Court, Tampa

$339,900
2 Beds 3 Baths Cypress Cove Twnhms SubDv. 33625 Zip Code
Virtually Staged. Welcome home to this beautifully updated 2-bedroom, 2.5-bath END-UNIT townhome with a spacious 2-CAR GARAGE in desirable Cypress Cove Townhomes. Offering private conservation views and access to a community pool, this home is truly move-in ready! Recent updates include a NEW HVAC system, NEW kitchen appliances, NEW carpet on the stairs and second floor, NEW ceiling fans and lighting, plus fresh interior paint throughout. Step inside to a bright, open floor plan with the kitchen overlooking the spacious great room. The kitchen features all-new appliances, abundant cabinetry and counter space, plus room for a casual table. The great room provides plenty of space for relaxing and entertaining, with sliding glass doors opening to the screened lanai and peaceful conservation views. A conveniently located half bath completes the first floor. Upstairs, you will immediately notice the oversized bonus room, offering incredible flexibility as a home office, playroom, media room or second living area. With modification, this space also offers the potential to become a third bedroom. The spacious primary suite features conservation views, a walk-in closet and a private ensuite bath. The generously sized second bedroom could easily serve as a secondary primary bedroom, with the second full bath conveniently located just outside. Enjoy the Florida lifestyle without the maintenance! The low monthly HOA of $258 includes exterior maintenance and access to the community pool. The LOCATION is hard to beat—ideally situated in the heart of Citrus Park, just minutes from Westchase, Carrollwood and the Veterans Expressway. Enjoy convenient access to an abundance of shopping, dining and everyday necessities. With the Veterans Expressway nearby, Tampa International Airport, downtown Tampa and everything Tampa Bay has to offer are within easy reach. End unit. Conservation views. Updated throughout. Low HOA. Fantastic location. Welcome home to Cypress Cove!

10360 Heron Key Way, Tampa

$410,000
3 Beds 2 Baths North Ybor Booker & Fernande SubDv. 33605 Zip Code
Welcome to 1803 E 23rd Ave, a beautifully finished home offering modern design, clean lines, and thoughtful details throughout. This property features approximately 1,386 sq. ft. of heated living space with an open and inviting layout, contemporary finishes, and plenty of natural light. The stylish kitchen is the centerpiece of the home, featuring two-tone cabinetry, quartz countertops, stainless steel appliances, a spacious island with sink, modern lighting, and distinctive wood-accent detailing. The open-concept design flows seamlessly into the living and dining areas, creating an ideal space for everyday living and entertaining. The bathrooms showcase an upscale feel with frameless glass shower enclosures, floor-to-ceiling tile, modern vanities, quartz countertops, and sleek fixtures. Generous closet space with built-in wire shelving provides excellent storage throughout the home. Additional highlights include luxury-style flooring, recessed lighting, ceiling fans, a one-car garage, private fenced yard, covered outdoor area, and a fresh contemporary exterior with attractive architectural details. Conveniently located in Tampa with easy access to Ybor City, Downtown Tampa, major roadways, dining, shopping, and entertainment, this move-in-ready home combines modern finishes with a convenient central location. Schedule your private showing today and see everything 1803 E 23rd Ave has to offer!

1803 E 23rd Avenue, Tampa

$640,000
5 Beds 4 Baths Grand Hampton Ph 5 SubDv. 33647 Zip Code
Start with the lot, one of the rare conservation homesites in Grand Hampton. Thirteen thousand square feet on paper, but it lives like a half acre — the rear property line blends straight into mature conservation with nothing built in view. Deep, unbroken tree canopy in every direction behind the home. No highway noise, no thin screen of young trees with a road showing through. Actual forest, and it feels like a nature preserve rather than a suburban backyard. Room to build a pool and still have a large yard left. Fully fenced. Mature landscaping fronts a driveway that parks six-plus cars, leading to a three-car garage under a stately, prominent elevation. The floorplan is the second reason to look. A first-floor bedroom with full bath alongside a separate dedicated office rarely appear together in homes of this era — most force you to choose. Add a formal living room and formal dining room off the foyer and you get a true traditional layout, while the kitchen, breakfast nook, and main living room open to each other. Traditional rooms where you want them, open concept where it counts. Hard-surface flooring throughout the first floor, a mix of tile and engineered wood. Kitchen updated with modern white cabinetry, granite counters, and stainless appliances. Kitchen, breakfast nook, and living room all face the conservation. Double doors off the nook open to a large screened patio — morning coffee or evening tea with nothing in front of you but trees. Upstairs, the primary suite runs 19'6" x 14'6" with trey ceilings, updated engineered wood flooring, and expansive windows into the canopy. The walk-in closet sits outside the bathroom, so one person can dress while the other showers. Tub and separate shower. Three more bedrooms and a loft complete the second floor. Built 2010. 3,239 heated square feet, 0.32-acre lot. HVAC replaced 2020. Grand Hampton is a 24-hour manned-gate community: 8,000 square foot clubhouse, heated lagoon-style pool with waterslide, separate lap pool and spa, 24-hour fitness center, lighted tennis, pickleball and basketball courts, fishing dock on spring-fed Lake Hampton, playgrounds, and walking trails. School bus stop is at the clubhouse. HOA approximately $189/month; CDD included in the tax bill. Zoned Turner Elementary, Bartels Middle, Wharton High. I-75 about two miles north with the I-275 split just south — downtown Tampa, USF, and the airport within reach, Wiregrass, Tampa Premium Outlets, and AdventHealth minutes away.

7931 Hampton Lake Drive, Tampa

$825,000
3 Beds 3 Baths Unplatted SubDv. 33614 Zip Code
Your dream home built in 2017 in a great location in Tampa! The home features 3 bedrooms with an office/flex room with a closet that could serve as a 4th bedroom; 3 full baths including an en-suite in the 2nd bedroom that also has access to the backyard; an open floor plan, 2 car garage and fenced backyard. This home was custom built with attention given to every detail. Starting at the covered front entry which features double entry doors and tongue in groove wood ceilings you enter into the foyer with the great room and open floor plan/main living area beyond. Check out the coffered tray ceilings, crown molding and wainscoting. The kitchen is open to the Great room and dining area and is a chef’s dream with granite counters, farmhouse sink, a pot filler, cooktop with a range hood, convection wall oven and separate convection microwave plus a wine refrigerator. Off the kitchen is the walk-in pantry with a custom storage system, the laundry room and garage door. The home has a split floor plan with 2 bedrooms and 2 baths off of the kitchen. The office/flex room with double doors and a built-in closet is off the Great room as is the alcove leading to the primary suite. The primary bedroom has a French door to the lanai as well as a beautiful ensuite bath with double vanities, quartz countertops, a freestanding tub plus a large shower with multiple showerheads, a water closet and 2 walk-in closets with custom storage systems. You can entertain on the screened lanai which has an outdoor kitchen, rolldown hurricane shutters and the tongue in groove wood ceiling like the front entry. The extras for this house include hurricane windows (shutters for the lanai) installed in 2020; a Generac whole house generator; custom closets throughout; central vacuum system; a surround sound system, plantation shutters; crown molding; tray ceilings and wainscoting in the main living areas, tray ceiling and crown molding in the primary bedroom, storage shed (hurricane anchored) and playset. This home is conveniently located close to restaurants, shopping, Tampa International Airport and major roads that lead you to all the Tampa Bay area has to offer. Come see this home and make it yours today!

6703 Ralston Beach Circle, Tampa

$170,000
2 Beds 2 Baths Oxford Place At Tampa Palms A SubDv. 33647 Zip Code
RARE 2 BEDROOM • 2 BATH • 1-CAR GARAGE • GATED COMMUNITY • THIRD-FLOOR UNIT • CONSERVATION VIEW • SCREENED BALCONY • RESORT-STYLE AMENITIES. Welcome to this spacious and beautifully maintained 2-bedroom, 2-bath condo in the gated community of Oxford Place. A rare find, this home includes its own 1-car garage conveniently located near the stairs, providing valuable additional parking and storage. Inside, the desirable split-bedroom floor plan features two spacious bedroom suites, each with access to its own full bathroom, along with bright and open living and dining areas. The kitchen is appointed with granite countertops, oak cabinetry, stainless steel appliances, and plenty of workspace for everyday living and entertaining. Step outside onto the screened balcony of this third-floor residence and enjoy peaceful views overlooking the surrounding conservation area—a relaxing setting with added privacy and natural scenery. Oxford Place offers an impressive collection of community amenities, including an elegant clubhouse, sparkling swimming pool, sand volleyball court, playground, and beautifully maintained common areas. Conveniently located in the New Tampa area, this home places you near USF, Moffitt Cancer Center, the VA, major medical facilities, shopping, restaurants, entertainment, and everyday conveniences. Easy access to I-75 makes commuting throughout Tampa Bay and reaching Downtown Tampa, Tampa International Airport, Wesley Chapel, and surrounding areas a breeze. With a private garage, conservation views, gated entry, and an amenity-rich community, this is an opportunity you won’t want to miss! *TENANT CAN BE GIVEN 60 DAYS NOTICE TO VACATE*

5125 Palm Springs Blvd Unit 7306, Tampa

$220,000
2 Beds 3 Baths Hunters Key Townhomes At North Palms SubDv. 33647 Zip Code
GATED COMMUNITY • 2 BEDROOMS • 2.5 BATHS • TWO PRIMARY SUITES • CONSERVATION VIEWS • COMMUNITY POOL • MINUTES TO I-75. Welcome to this beautiful 2-bedroom, 2.5-bath, two-story townhome tucked away in the gated Hunter’s Key community of New Tampa. The main level features a spacious open-concept living and dining area with sliding glass doors leading to the lanai, where peaceful conservation views create a private and relaxing backdrop with no immediate rear neighbors. The kitchen is beautifully appointed with granite countertops, ample cabinetry, a breakfast bar, and a casual eat-in area, providing plenty of space for both everyday living and entertaining. A convenient half bath and laundry area complete the first floor. Upstairs, the desirable dual-suite floor plan offers two generously sized bedrooms, each featuring its own private full bathroom—ideal for added privacy, guests, roommates, or a home office setup. Residents of Hunter’s Key enjoy access to the community pool along with the security and privacy of a gated neighborhood. Conveniently located just minutes from I-75, this New Tampa home provides easy access to shopping, restaurants, recreation, medical facilities, the University of South Florida, and Moffitt Cancer Center. With quick interstate access to Downtown Tampa, Tampa International Airport, Wesley Chapel, and surrounding areas, this hidden gem combines a peaceful setting with exceptional everyday convenience. *TENANT CAN BE GIVEN 60 DAYS NOTICE TO VACATE*

8547 Hunters Key Cir, Tampa

$480,000
6 Beds 2 Baths Sulphur Spgs Add SubDv. 33604 Zip Code
Unlock a Premier Turnkey Investment in the Thriving Tampa Market. ONE OF NINE INCOME-PRODUCING PORTFOLIO PROPERTIES FOR SALE (12 DOORS): Offered as a standalone asset or as a strategic part of a 9-property portfolio, this duplex at 7902 N 14th St represents a rare opportunity to secure immediate, stable cash flow in one of Florida's most dynamic cities. This is more than just a property; it's a performing asset ready to deliver from day one. The Investor's Advantage: Immediate & Stable Income: With both spacious 3-bedroom, 1-bathroom units fully tenanted, you'll benefit from a significant $38,160 in gross annual income from the moment you close. No searching for tenants, no initial vacancy costs— just pure, uninterrupted cash flow. High-Demand Rental Configuration: The dual 3-bedroom layout is a sought-after rental product in the Tampa market, appealing to a wide range of tenants and ensuring low vacancy rates for years to come. The open floor plans and durable tile flooring are designed for modern living and minimal maintenance. Strategic Growth Location: Nestled on a corner lot in the Sulphur Springs neighborhood, this property is positioned to benefit from Tampa's continued growth and revitalization. Investing here means planting a flag in a community with a strong future. Scale Your Portfolio Instantly: As part of a meticulously managed 9-property portfolio offered by a retiring owner, you have the unique flexibility to acquire a single turnkey duplex or make a landmark acquisition of the entire collection. This is an unparalleled chance to establish a significant presence in the Tampa real estate market overnight. This duplex is the perfect cornerstone for a new investor or a seamless addition to a seasoned professional's portfolio. Don't miss your chance to acquire a stable, income-generating asset with inherent long-term value. No Seller Financing.

7902 N 14th Street, Tampa

Start Your Search