

Quick Tampa FL MLS Search
Interactive Map Search Map Search

Use our interactive map search tool

Market Report Market Report

Get an INSTANT market report

Home Value Property Valuation

Get an INSTANT property valuation now!

Mark Zabilowicz Tampa Bay Premier Realty TampaTampa Fl Homes for Sale, Tampa Fl Realtors, Houses in Tampa FL

Tampa Fl HomesWe serve all of Tampa Florida for your real estate needs. Whether buying or selling your home in Tampa Tampa Bay Premier Realty is here to help!
Tampa Fl Real Estate
What's My Tampa Home Worth?
We understand that everyone's real estate needs in Tampa are different. No two Tampa homes are alike! Whether you are buying or selling a single family house, Multifamily home, condo, manufactured home, mobile home or a piece of land in Tampa Team Z Realtors is here! See Homes for sale in Tampa Fl

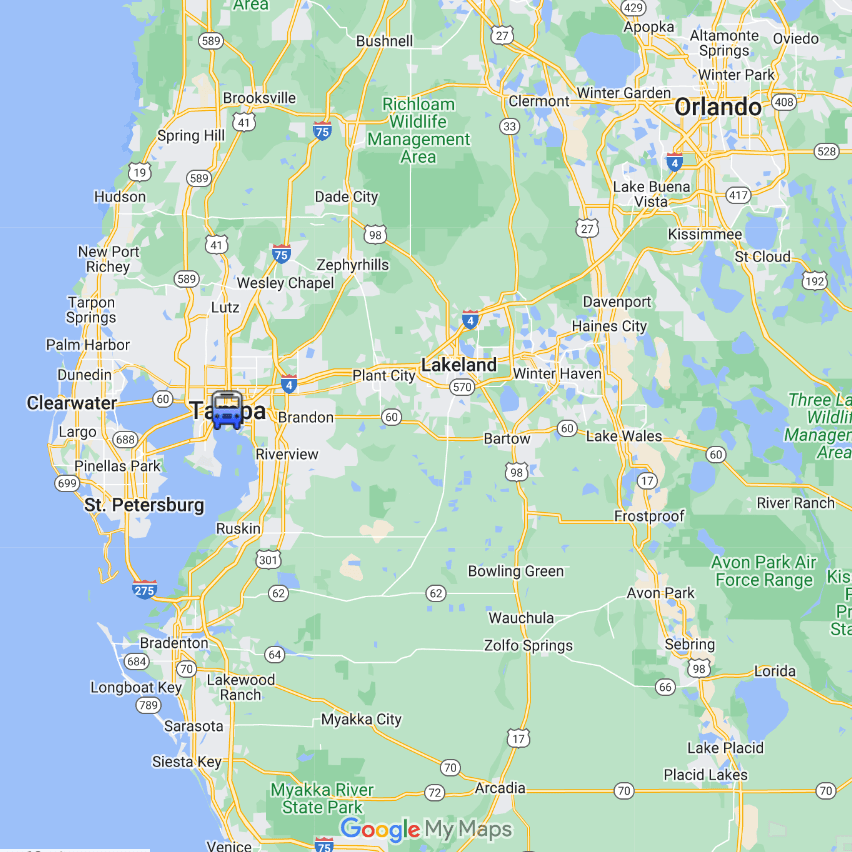
TampaTampa is located on the west coast of Florida, in the southeastern United States. It is situated on the Tampa Bay, which connects to the Gulf of Mexico. To give you a rough idea of its location, Tampa is approximately 200 miles (320 kilometers) northwest of Miami and around 85 miles (137 kilometers) southwest of Orlando.


Browse All Tampa FL Properties for Sale

6848 Citrus Creek Lane, Tampa
$372,999
3 Beds ⋅ 3 Baths ⋅ Bridge Haven-Ph 2 SubDv. ⋅ 33625 Zip Code
Welcome to 6848 Citrus Creek Lane, a beautifully maintained townhome nestled in Tampa's desirable Bridge Haven community, offering the perfect combination of comfort, convenience, and low-maintenance living. Step inside to discover a bright and inviting open floor plan designed for both everyday living and entertaining. The spacious kitchen features granite countertops, stainless steel appliances, abundant cabinetry, and a large center island that flows seamlessly into the dining and living areas. Sliding glass doors lead to a private screened-in patio overlooking a tranquil pond and lush natural preserve, creating the perfect setting to enjoy your morning coffee or unwind after a long day with no rear neighbors. Upstairs, you'll find comfortable living spaces offering privacy and flexibility, while the attached garage provides added convenience. Enjoy the benefits of a maintenance-free lifestyle with an HOA that includes cable TV, exterior building maintenance, grounds maintenance, pest control, building insurance, water, sewer, trash service, and access to the community swimming pool. The neighborhood also features sidewalks and beautifully maintained common areas, adding to its welcoming atmosphere. Ideally situated in Tampa's sought-after Citrus Park area, this home offers convenient access to shopping, dining, entertainment, the Veterans Expressway, and Tampa International Airport. With its peaceful waterfront and preserve views, spacious open layout, and extensive HOA benefits, this home offers an exceptional opportunity to enjoy the best of Tampa living.

6848 Citrus Creek Lane, Tampa

2907 Grand Kemerton Place, Tampa
$350,000
3 Beds ⋅ 3 Baths ⋅ Kemerton Place SubDv. ⋅ 33618 Zip Code
**MOVE-IN READY TAMPA TOWNHOME NEAR CARROLLWOOD WITH POND VIEWS, GATED COMMUNITY, AND LOW-MAINTENANCE LIVING!** Built in 2018, this beautifully maintained 3-bedroom townhome with an upstairs loft offers modern finishes, a spacious open-concept floor plan, and a convenient location near the Veterans Expressway. Step inside to discover neutral paint, beautiful Gainswood wood-look tile flooring throughout the first floor, and a bright, spacious great room overlooking the pond. The beautifully appointed kitchen features Chipped Ice quartz countertops, 42-inch Lausanne Truffle cabinetry, Arctic White subway tile backsplash, stainless steel appliances, and a breakfast bar perfect for casual dining and entertaining. Upstairs, the spacious primary suite features TWO oversized walk-in closets and an en-suite bathroom with dual sinks, a garden soaking tub, and separate glass-enclosed shower. Two additional bedrooms and a versatile upstairs loft provide flexible space for a home office, media room, or playroom. Relax on your covered rear lanai overlooking peaceful pond views and natural green space. A one-car garage and two-car driveway provide parking for up to three vehicles. **ENJOY GATED, LOW-MAINTENANCE LIVING!** Community amenities include a swimming pool and sidewalks. HOA fees cover exterior maintenance, grounds maintenance, pool maintenance, WATER, SEWER, and TRASH, simplifying everyday homeownership. **PRIME TAMPA LOCATION!** Conveniently situated near Carrollwood, Northdale, North Dale Mabry Highway, and the Veterans Expressway, with easy access to restaurants, shopping, Publix, Whole Foods, Tampa International Airport, Westshore, and downtown Tampa. With newer construction, energy-conscious features, desirable community amenities, and a peaceful pond-view setting, this townhome offers exceptional convenience and comfort. **Schedule your private showing today!**

2907 Grand Kemerton Place, Tampa

6353 W Maclaurin Drive, Tampa
$1,450,000
4 Beds ⋅ 4 Baths ⋅ Tampa Palms 4a Unit 1 SubDv. ⋅ 33647 Zip Code
Virtually Staged. An exceptional opportunity in The Reserve at Tampa Palms, one of New Tampa’s most prestigious gated enclaves! Situated on nearly half an acre with tranquil pond views, this impressive single-story residence offers 4 bedrooms, a dedicated office, 3.5 baths, a 3-car garage and 4,249 square feet. A stately columned entrance, circular driveway, mature palms and lush landscaping create an impressive first impression. Over $122,000 in documented improvements enhance this exceptional home! Step inside to soaring ceilings, expansive windows and elegant formal living and dining rooms filled with natural light. Beautiful marble, engineered hardwood and tile flooring complement the spacious interiors, while views of the sparkling pool, manicured gardens and peaceful waterfront create a stunning backdrop. The expansive kitchen features granite countertops, a center island, built-in oven, warming drawer, wine refrigerator and generous cabinetry and pantry storage. The adjoining great room offers a wood-burning fireplace, built-in cabinetry and a striking custom TV accent wall. The privately positioned primary retreat features beautiful hardwood flooring, dual walk-in closets and a stunningly renovated bathroom with approximately $35,000 in improvements. A second bathroom was also renovated in 2024 with approximately $20,000 in upgrades. Three additional bedrooms and a dedicated office provide exceptional flexibility. Outdoor living is equally impressive! An expansive screened lanai surrounds the oversized heated saltwater pool and spa, overlooking lush landscaping and serene pond views. The nearly half-acre homesite offers remarkable privacy and space for entertaining. Major improvements include a 2021 roof, two HVAC systems replaced in 2024 and 2026, a 2026 water heater, 2025 gutters, EV charger, fresh interior paint, updated baseboards and more! The Reserve offers 24-hour guarded access in an exclusive setting of distinctive homes. Enjoy nearby Tampa Palms Golf & Country Club with optional membership, Flatwoods Wilderness Park, shopping, dining, major highways, USF and area hospitals. Grand in scale, exceptional in setting and beautifully enhanced, this outstanding residence offers luxury living in one of Tampa Palms' most desirable communities!

6353 W Maclaurin Drive, Tampa

1123 Abbeys Way, Tampa
$3,799,000
4 Beds ⋅ 4 Baths ⋅ St Tropez At Harbour Island Ph SubDv. ⋅ 33602 Zip Code
Completely redesigned luxury waterfront residence on prestigious Harbour Island offering the pinnacle of casual sophistication and resort-style living in the heart of Tampa. Deep-water access to Tampa Bay and the Gulf with private boat slip, new 20,000-lb boat lift, and spectacular daily sunset views. Expansive indoor/outdoor living with over 4,000 SF designed for entertaining, featuring a private pool, spa, covered lanai with sunshade, second-floor balcony, and exceptional privacy within a 24-hour guarded gated community. Thoughtfully reimagined interior showcases open-concept living spaces, stylish work-from-home nooks, and seamless flow from elegant entry to the stunning chef’s kitchen and great room. Gourmet kitchen features Wolf and Sub-Zero appliances, oversized drawer storage, walk-in pantry, coffee bar, and spacious dining area. Step outside to a waterfront paradise complete with built-in Wolf outdoor kitchen, poolside lounging, and direct boating access. First floor includes a private guest suite or fitness room with adjacent full bath. Upstairs offers three additional bedrooms, three full baths, laundry room, and a luxurious primary retreat with private covered balcony and captivating water views. Spa-inspired primary bath features split vanities, abundant storage, and an Asian-inspired soaking tub/shower room. Secondary bedrooms are thoughtfully separated for maximum privacy. Recent upgrades include pool, outdoor kitchen, windows, doors, and boat lift. Oversized air-conditioned garage accommodates two large vehicles with abundant storage. Harbour Island residents enjoy unmatched convenience just moments from Water Street, Sparkman Wharf, Tampa Riverwalk, Bayshore Boulevard, Amalie Arena, premier dining, entertainment, I-275, Selmon Expressway, and only 15–20 minutes to Tampa International Airport. Move right in and enjoy the waterfront lifestyle you’ve always imagined.

1123 Abbeys Way, Tampa

6826 S Desoto Street, Tampa
$617,000
3 Beds ⋅ 4 Baths ⋅ Port Tampa City Map SubDv. ⋅ 33616 Zip Code
FULLY REMODELED SOUTH TAMPA GEM! NEW ROOF, NEW A/C, OPEN FLOOR PLAN, AND NO HOA! Welcome to this beautifully transformed 3-bedroom, 3 1/2-bathroom home offering 1,464 square feet of living space in the established Port Tampa City neighborhood! If you’ve been searching for a move-in-ready home with modern upgrades, an inviting open layout, and a fantastic South Tampa location, THIS IS IT! Step inside and immediately appreciate the bright, spacious OPEN FLOOR PLAN designed for comfortable everyday living and effortless entertaining! The seamless flow between the main living areas creates an inviting atmosphere, making it easy to gather, relax, and enjoy every square foot. Whether you’re hosting friends, preparing meals, or enjoying a quiet evening at home, this thoughtfully designed layout offers the perfect combination of style and functionality. The beautifully remodeled kitchen serves as a centerpiece of the home, featuring NEW CABINETRY, NEW COUNTERTOPS, and NEW APPLIANCES! All 3 bathrooms have been completely renovated, complementing the home’s refreshed interior and modern finishes. With the renovations already completed, you can skip the stress, expense, and inconvenience of remodeling and simply move right in! And the upgrades don’t stop there! A BRAND-NEW ROOF and NEW A/C SYSTEM provide additional peace of mind, addressing two of the most significant expenses associated with Florida homeownership. This is the kind of major investment that makes a difference when choosing your next home! The open layout creates a natural connection between the living, dining, and kitchen areas, maximizing usable space and making the home feel welcoming and spacious. Three bedrooms and two beautifully updated bathrooms provide comfort and flexibility for a variety of lifestyles. NO HOA! Enjoy the freedom of homeownership without monthly association dues. The outdoor space offers opportunities to relax, entertain, or create your own backyard retreat. LOCATION, LOCATION, LOCATION! Situated in South Tampa’s established Port Tampa City neighborhood, this home offers convenient access to MacDill Air Force Base, shopping, restaurants, parks, and major roadways connecting you to Downtown Tampa, Westshore, and the greater Tampa Bay area. Not to mention you're only a 5 minute bike ride away from the beautiful Picnic Island Beach. Why settle for a home that needs work when you can have one that’s already been beautifully transformed? FULLY REMODELED. BRAND-NEW ROOF. NEW A/C. GORGEOUS UPDATED KITCHEN AND BATHROOMS. SPACIOUS OPEN FLOOR PLAN. NO HOA. SOUTH TAMPA LOCATION. Everything you’ve been looking for, all in one place! Don’t miss the opportunity to make this beautifully renovated South Tampa property your own. Schedule your private showing TODAY!

6826 S Desoto Street, Tampa

4621 Whispering Park Lane, Tampa
$500,000
3 Beds ⋅ 2 Baths ⋅ Whispering Oaks SubDv. ⋅ 33614 Zip Code
Virtually Staged. COMPLETELY REMODELED FROM FLOOR TO CEILING – OCTOBER 2026! Experience the fresh, modern appeal of new construction within the timeless charm of Tampa's established, gated Whispering Oaks community. This beautifully transformed 3-bedroom, 2-bathroom residence has undergone a comprehensive, professional interior remodel, showcasing a cohesive, contemporary design with all-new luxury vinyl plank flooring flowing seamlessly throughout, fresh interior paint, new baseboards, updated light fixtures, and recessed lighting. The completely redesigned kitchen serves as the heart of the home, featuring an expansive island with counter-height seating, brand-new cabinetry, sleek countertops, and a full suite of new appliances. The open-concept layout effortlessly connects the kitchen and family room, complemented by both casual eat-in dining and a separate formal dining area—ideal for everyday living and entertaining. The desirable split-bedroom floor plan offers a private primary suite with a walk-in closet and stunning, spa-inspired ensuite, complete with dual vanities and a spacious walk-in shower. Two additional bedrooms and a beautifully remodeled full bathroom complete the thoughtfully updated interior. The improvements extend outdoors with refreshed landscaping, new sod, irrigation, and a freshly epoxied garage floor. A spacious backyard offers endless possibilities for outdoor living, entertaining, or possibly even a future pool. Additional highlights include a 2023 ROOF and Dec 2019 HVAC. Ideally situated in the heart of Tampa, Whispering Oaks offers convenient access to Tampa International Airport, Downtown Tampa, Raymond James Stadium, International Plaza, Midtown Tampa, ZooTampa, Busch Gardens, and premier shopping, dining, and entertainment.

4621 Whispering Park Lane, Tampa

14804 N Boulevard, Tampa
$299,999
3 Beds ⋅ 2 Baths ⋅ Lakewood Estates Unit 2 SubDv. ⋅ 33613 Zip Code
CHARMING MID-CENTURY CHARACTER, INVITING CURB APPEAL, AND LIGHT-FILLED LIVING SPACES COME TOGETHER IN THIS LAKEWOOD ESTATES HOME ON THE OUTSKIRTS OF CARROLLWOOD! Built in 1959, this 3-bedroom, 2-bath residence offers 1,464 square feet of comfortable living space. Crisp white siding, contrasting gray trim, a distinctive red front door, and expansive front windows create a welcoming exterior. Mature shade trees, flowering shrubs, and a lush green lawn enhance the curb appeal, while an extended driveway, covered 1-car carport, and wood privacy fencing add everyday convenience. STEP INSIDE to a bright and inviting living and dining area, where vaulted ceilings, expansive windows surrounding the front entrance, and abundant natural light create an open, airy atmosphere. Neutral tile flooring flows throughout the home, while an architectural pass-through connects the dining area to the kitchen. Just beyond, the spacious family room provides a comfortable gathering place with a distinctive white-painted brick accent wall, built-in cabinetry with open display shelving, and multiple windows overlooking the surrounding greenery. Sliding glass doors open to the covered patio, offering an easy transition between indoor and outdoor living. THE SPACIOUS KITCHEN offers practical functionality with white raised-panel cabinetry, generous countertop space, a double-basin stainless steel sink, range, dishwasher, and refrigerator. A convenient breakfast bar and pass-through to the adjoining living area make serving meals and everyday conversation easy. A large window overlooking the front yard fills the space with natural light, while a glass-paneled exterior door provides direct access to the covered carport. A laundry room with washer/dryer hookups adds convenience. Roof and A/C 2020! THE PRIMARY BEDROOM offers a comfortable retreat with neutral tile flooring, a ceiling fan with light fixture, and a window welcoming natural light. Storage includes a spacious walk-in closet with open shelving and an additional open closet area. A separate full bathroom located nearby features a gray vanity with a light-colored countertop, undermount sink, brushed nickel fixtures, framed mirror, and walk-in shower with neutral-toned tile surround. A window and open shelving add convenience, while a nearby exterior door provides access outdoors. TWO ADDITIONAL BEDROOMS feature neutral tile flooring, ceiling fans with light fixtures, windows, and double-door closets. The second full bathroom includes a white vanity with an integrated sink, chrome fixtures, decorative framed mirror, built-in shelving, and a tub/shower combination. OUTDOORS, the spacious fenced backyard is surrounded by mature shade trees and lush greenery, offering a pleasant setting with room for gardening, outdoor activities, or relaxing in the Florida sunshine. Expansive grassy areas provide flexibility for a variety of uses, while the covered patio with a concrete floor and privacy fencing creates a sheltered space for outdoor dining, entertaining, or enjoying a quiet afternoon. Conveniently located with access to major roadways, including I-275, I-75, Dale Mabry Hwy, and the Veterans Expressway, this home offers connections to Carrollwood, Downtown Tampa, Tampa International Airport, shopping, dining, entertainment, and Tampa Bay attractions. With its classic character, flexible living spaces, and generous outdoor areas, this home is ready for its next chapter. Schedule your private showing today!

14804 N Boulevard, Tampa

116 S Grady Avenue, Tampa
$599,000
3 Beds ⋅ 2 Baths ⋅ Westwego SubDv. ⋅ 33609 Zip Code
Virtually Staged. RARE OPPORTUNITY IN THE HEART OF SOUTH TAMPA! Whether you're a builder or investor looking for your next project, or a homebuyer searching for a place to call your own, 116 S Grady Avenue offers incredible possibilities in one of Tampa's most desirable locations! Situated on an oversized 90 x 100 lot totaling 9,000 square feet, this property presents an exceptional opportunity to build your dream home, explore new construction possibilities, or enjoy the charm of the existing residence. The home features 3 bedrooms and 2 bathrooms, offering a comfortable and functional layout with inviting living spaces, plenty of natural light, a spacious kitchen, and a generous backyard surrounded by beautiful mature trees. With its welcoming character and practical floor plan, this home is ready to be enjoyed while offering the flexibility to make personal updates over time. Whether you're purchasing your first home or looking for a property you can truly make your own, this is a wonderful opportunity to enjoy the South Tampa lifestyle. The expansive backyard offers plenty of room for outdoor entertaining, gardening, or even the possibility of adding a private pool, creating your own backyard oasis. You'll also find a detached storage shed, providing additional space for tools, lawn equipment, seasonal items, or hobby supplies. For builders and investors, the property's generous dimensions and established neighborhood provide an exciting opportunity to explore new construction or redevelopment, subject to local zoning and building requirements. Location is everything, and this property delivers! Conveniently located just minutes from Westshore Plaza, International Plaza, Midtown Tampa, Tampa International Airport, Downtown Tampa, and an incredible selection of restaurants, shopping, and entertainment, you'll enjoy easy access to everything Tampa Bay has to offer. LIVE IN IT, MAKE IT YOUR OWN, OR BUILD SOMETHING NEW! With its existing 3-bedroom, 2-bathroom home, spacious backyard, detached storage shed, and prime South Tampa location, 116 S Grady Avenue offers the flexibility to bring your vision to life. Don't miss your opportunity to own a piece of South Tampa. Schedule your private showing today!

116 S Grady Avenue, Tampa

12823 Stanwyck Circle, Tampa
$775,000
4 Beds ⋅ 3 Baths ⋅ West Hampton SubDv. ⋅ 33626 Zip Code
Welcome to this beautifully updated, move-in-ready home in the desirable gated community of West Hampton! Featuring 4 bedrooms, 3 full bathrooms, an expansive upstairs bonus room, and a 3-car garage, this exceptional residence offers a thoughtfully designed floor plan, stylish upgrades, and inviting indoor and outdoor living spaces. Fresh exterior paint, beautifully refreshed front landscaping, and a new roof in 2023 create an impressive first impression, setting the stage for the many improvements found throughout. Step inside to discover light-filled interiors featuring BRAND NEW luxury vinyl plank flooring, neutral tones, and elegant crown molding. A welcoming foyer opens to separate formal living and dining rooms, providing an inviting setting for both intimate gatherings and larger celebrations. At the heart of the home, the beautifully refreshed kitchen seamlessly connects to the breakfast nook and generous family room, creating a natural gathering place for everyday living and entertaining. Featuring freshly painted cabinetry, new quartz countertops, a trendy tile backsplash, stainless steel appliances, ample workspace, and an extended breakfast bar with seating, this inviting space combines style and functionality. Ten Pella double pane windows and four Pella double pane sliding glass doors enhance the home with abundant natural light, added storm protection, and seamless connections to the outdoors. The desirable three-way split-bedroom floor plan places all four bedrooms on the main level, offering exceptional privacy and versatility. Privately situated on one side of the home, the spacious primary suite features direct patio access and an en-suite bathroom with freshly painted cabinetry, dual vanities, a dedicated makeup area, soaking tub, separate walk-in shower, and generous closet space. Three additional bedrooms are thoughtfully arranged in two separate wings, each with convenient access to one of the updated secondary bathrooms, providing comfortable accommodations for family and guests. Upstairs, an expansive bonus room offers endless possibilities as a media room, game room, home gym, playroom, or private retreat. This versatile space provides the flexibility to accommodate a variety of lifestyles and changing needs. Step outside to a fully fenced backyard featuring a covered patio, lush lawn, and white vinyl privacy fencing. With plenty of room to add a swimming pool, the backyard offers an exciting opportunity to create your own private outdoor oasis! Whether envisioning a resort-style pool and entertaining area, enjoying dining alfresco, or simply relaxing in the Florida sunshine, this inviting outdoor space offers exceptional possibilities. Additional highlights include an HVAC system from 2017, a dedicated laundry room, and an EV charger in the 3-car garage, offering added convenience for electric vehicle owners. Ideally located in the gated West Hampton neighborhood, just outside Tampa's highly sought-after Westchase area, this home is zoned for A-rated Mary Bryant Elementary, Farnell Middle, and Sickles High School. Enjoy convenient access to excellent shopping, dining, parks, and major roadways. Combining a versatile floor plan, extensive updates, and an outstanding location, this exceptional home offers the perfect blend of comfort, functionality, and Florida living!

12823 Stanwyck Circle, Tampa

2720 W Cass Street, Tampa
$799,000
4 Beds ⋅ 3 Baths ⋅ West Pines Rev Map SubDv. ⋅ 33609 Zip Code
PRIME SOUTH TAMPA LOCATION! Situated within the highly sought-after Plant High School district, this 2015-built residence offers an exceptional combination of newer construction, established neighborhood charm and access to Tampa’s most desirable destinations. Just minutes from Tampa International Airport, with convenient access to I-275, making travel remarkably easy. Equally close to the thriving Midtown Tampa district, featuring Whole Foods Market, acclaimed restaurants, boutique shopping, fitness and wellness destinations, and an expanding collection of upscale retail and business spaces. Major supermarkets, including Publix, are nearby, making everyday errands effortless. Enjoy easy access to Hyde Park Village, International Plaza, Westshore’s business district, the University of Tampa, Downtown, Water Street, Tampa Riverwalk, museums, Straz Center and Tampa’s celebrated dining scene. Quick connections to St. Petersburg and the Gulf beaches add to this outstanding central location. Inside, high ceilings and freshly painted interiors create a bright, inviting atmosphere. The first floor features wood flooring, a separate formal dining room and a spacious kitchen with wood cabinetry, a dedicated breakfast area and breakfast bar opening seamlessly to the living room. A versatile first-floor office with storage offers potential for a fourth bedroom. Upstairs, three bedrooms include a generous primary suite with a spacious walk-in closet and an expansive bath featuring dual vanities, an oversized soaking tub, separate walk-in shower and private enclosed water closet. A beautifully maintained backyard offers outdoor enjoyment, with gated side access leading to a rear garage. Additional highlights and improvements include recently replaced exterior sewer lines around the home, a whole-house water softening system, annually maintained and flushed A/C and boiler systems, and an installed security alarm system with original provider information available for reactivation. A rare opportunity to enjoy the benefits of South Tampa’s coveted school district, exceptional airport accessibility and proximity to the city’s most exciting growth corridors, all from the comfort of a well-established residential neighborhood.

2720 W Cass Street, Tampa

11911 Mandevilla Court, Tampa
$1,195,000
4 Beds ⋅ 3 Baths ⋅ Waterchase Ph 1 SubDv. ⋅ 33626 Zip Code
This is a rare opportunity to own a gorgeous neo-traditional home on a .24-acre lot, featuring conservation views in front of the home and situated on a low traffic cul-de-sac street. This spectacular 4 bedroom + BONUS room + Office, 3 bath home has a spacious 576-foot detached garage with built-in storage, an expansive driveway that wraps around the side of the home. The outdoor oasis feels like a resort with an expansive screened-in lanai, a built-in kitchen with grill and mini fridge, a travertine paver deck and a custom wood plank ceiling. The custom saltwater heated pool with Pebble Tec finish and a large fully fenced-in yard. The foyer opens into a formal dining room and office that showcases wide plank European white oak floors, tray ceilings, crown molding and plantation shutters. The upgraded Chef's kitchen showcases 42” wood cabinetry, Quartz counters, marble backsplash, and a 2024 stainless steel appliance. The kitchen opens into a dinette and a living room with built-in shelving, and an electric fireplace feature wall. The primary suite features a large walk-in closet, and the bathroom was upgraded in 2025 with new tile floors and an expansive shower. The upstairs 480-foot bonus room has a full bathroom and can be converted into one or two additional rooms plus it has built-in shelving that surrounds the room. Downstairs, three additional rooms surround a guest bathroom with a upgraded double vanity. Enjoy RESORT-STYLE living with endless amenities including an AMAZING 6,400 sq ft clubhouse with an on-site activities’ coordinator and community events, 2 pools w/a spiral waterslide, fitness center, basketball courts, 3 tennis courts, 4 pickleball courts, athletic field, and playground. Over $170,000 in upgrades since 2024 including: NEW Hurricane Windows and Doors, 2026, Dimensional Shingle Roof 2024, Two Armana HVAC Systems + Minisplit in the garage 2025, Kitchen and Bathroom Upgrades 2024-25, Kitchen appliances 2024, New Whole House Water filtration and RO system 2026, Updated electrical panel and surge protection system 2025, Water Heater 2023, Exterior Paint 2023, Interior Paint 2024, European White Oak Floors and custom stairs 2024, Plantation Shutters, Refinished Screened lanai with built-in lighting and SPF/Mosquito/Privacy Screens 2025, Outdoor kitchen with propane grill, Upgrade Landscape Package with new hardwired lighting, new sod, and landscaping 2025, 6 foot aluminum fence 2025, Hurricane Rated Garage Doors, Hayward Pool Heater 2025, Extended Travertine Patio 2025, Outdoor Kitchen with Propane Grill 2025. Top A RATED SCHOOL district – Mary Bryant, Farnell, and Sickles. Westchase offers a variety of shops, restaurants, parks, playgrounds, golf, and more. Easy access to the Veteran’s, Airport, Downtown, & 30/45 minutes to Clearwater/St. Pete beaches.

11911 Mandevilla Court, Tampa

6315 Chauncy Street, Tampa
$749,000
4 Beds ⋅ 3 Baths ⋅ Tampa Palms SubDv. ⋅ 33647 Zip Code
Welcome to this beautifully updated pool home in the heart of Tampa Palms! Situated on a spacious .23-acre lot, this 4-bedroom, 3-bathroom home with a separate office offers just over 2,500 square feet of living space, an oversized 3-car garage, LOW HOA FEES, and NO CDD FEES! From the moment you enter, you'll appreciate the soaring ceilings, abundant natural light, and modern finishes throughout. The open living and dining areas feature beautiful flooring, stylish lighting, and a stunning floor-to-ceiling wood accent wall with a sleek electric fireplace. The updated kitchen offers white cabinetry, NEW stainless-steel appliances (2026), stone countertops, gold accents, a large pantry for additional storage, and a spacious breakfast bar overlooking the living room and pool. Conveniently located on the FIRST FLOOR, the spacious primary suite features custom closets with plenty of storage and a beautifully updated bathroom with dual vanities, a freestanding soaking tub, and a separate walk-in shower. A dedicated office provides a great space for working from home. Upstairs, you'll find three additional bedrooms, a full bathroom, and a unique bonus space accessed through one of the bedroom closets, perfect for a playroom, reading nook, or hideaway! Step outside to enjoy the screened-in pool and an expansive covered patio with NEW PAVERS (2025), ideal for entertaining or relaxing. A convenient pool bath provides direct access to the outdoor living area. Beyond the screened enclosure, the fully fenced backyard offers plenty of green space for pets, a playground, or simply playing outside. Recent improvements include a NEWER ROOF (2021), AC (2024), NEW WATER HEATER (Fall 2025), NEW GARAGE DOORS (2025), and a Tesla EV charger, French drain, custom closets, and gutters added in 2026. The oversized 3-car garage also features brand-new metallic epoxy flooring. One of the many perks of living in Tampa Palms is the incredible community amenities right at your doorstep! Enjoy being close to Tampa Palms Elementary School and Compton Park Community Center, featuring a heated swimming pool, fitness center, tennis and pickleball courts, basketball courts, soccer fields, playground, and community meeting rooms. Residents also enjoy access to beautifully maintained parks, scenic walking and biking trails, and nature trails along the Hillsborough River. Conveniently located near the YMCA, USF, Moffitt Cancer Center, AdventHealth, the VA Hospital, and an abundance of shopping and dining options, with easy access to I-75 and I-275. With beautiful updates, a spacious backyard, fantastic community amenities, with low HOA fees, this Tampa Palms home has so much waiting for you!

6315 Chauncy Street, Tampa

6407 E Maclaurin Drive, Tampa
$2,800,000
5 Beds ⋅ 5 Baths ⋅ Tampa Palms 4a Unit 2b3 SubDv. ⋅ 33647 Zip Code
EXCEPTIONAL WATERFRONT ESTATE IN PRESTIGIOUS TAMPA PALMS RESERVE! Discover refined luxury and timeless elegance in this extraordinary 6,510-square-foot custom residence, perfectly positioned on an expansive .85-acre peninsula lot overlooking tranquil waters and sweeping golf course vistas. Nestled within one of Tampa's most exclusive gated communities, this magnificent 5-bedroom, 4.5-bath estate offers exceptional privacy, breathtaking sunset views, and a lifestyle of sophistication. From the moment you enter, soaring ceilings, exquisite architectural detailing, elegant crown molding, and abundant natural light create an impressive sense of grandeur. Designed for both luxurious everyday living and unforgettable entertaining, the thoughtfully appointed floor plan features a magnificent first-floor primary suite, private guest accommodations, executive office, formal dining room, expansive gathering spaces, and a billiards entertainment area. Upstairs, additional bedrooms and a dedicated home theater provide the ultimate retreat for family and guests. The luxurious primary suite is a private sanctuary featuring soaring ceilings, a spa-inspired bath with an oversized shower, Jacuzzi soaking tub, dual vanities, generous walk-in closet, and private access to the spectacular outdoor living areas. The gourmet chef's kitchen showcases premium Sub-Zero, Thermador, and Bosch appliances, beautiful cabinetry, expansive countertops, and effortless access to the outdoor entertaining areas. Experience the ultimate Florida lifestyle from the expansive screened lanai, where a sparkling heated pool and spa overlook picturesque water and golf course views. Whether enjoying peaceful mornings, entertaining beneath the stars, or taking in spectacular western sunsets, this extraordinary setting delivers the ambiance of a private luxury resort. An oversized 4-car garage, circular driveway, gas fireplace, custom finishes, and numerous thoughtful upgrades further distinguish this remarkable residence. Residents of Tampa Palms Reserve enjoy the prestige of a guard-gated, golf-cart-friendly community with access to an exceptional country club lifestyle featuring golf, tennis, swimming, fitness facilities, elegant dining, and social amenities, subject to membership requirements. Conveniently located near USF, Moffitt Cancer Center, AdventHealth, premier shopping, dining, and major Tampa destinations. A RARE OPPORTUNITY TO OWN A DISTINGUISHED ESTATE WHERE ARCHITECTURAL ELEGANCE, PRIVACY, AND RESORT-STYLE LIVING COME TOGETHER. EXPERIENCE THE EXTRAORDINARY!

6407 E Maclaurin Drive, Tampa

4101 W Morrison Avenue, Tampa
$899,990
4 Beds ⋅ 2 Baths ⋅ Clair Mel Add SubDv. ⋅ 33629 Zip Code
AN OVERSIZED 12,000+ SQ FT CORNER LOT IN SOUTH TAMPA, WITH A BEAUTIFULLY UPDATED POOL HOME TO MATCH | Opportunities to find this much land in the heart of South Tampa are increasingly rare, especially with an established 4-bedroom, 2-bathroom home that's ready to enjoy. Situated on approximately 0.28 acres in the desirable Swann Estates area, this property offers something that's becoming harder to find: generous outdoor space, an updated interior, a private saltwater pool, and room to enjoy it all. Inside, just under 1,600 square feet of single-story living space features an open-concept kitchen with quartz countertops, stainless steel appliances, shaker-style cabinetry, a large center island, and abundant storage. Natural light, hardwood flooring, an inviting family room, and a split-bedroom layout create a comfortable, functional floor plan. Both bathrooms have been tastefully updated with contemporary finishes. But the real standout is outside. The expansive, fully fenced corner lot offers an exceptional amount of usable outdoor space, with mature shade trees, a saltwater swimming pool, brick-paver patio, covered lanai, and a substantial lawn area. Unlike many South Tampa properties where outdoor space comes at a premium, this home provides room for entertaining, recreation, gardening, and future outdoor improvements. The combination of an established home, private pool, and this much land creates a compelling opportunity for buyers who want space without sacrificing location. Located in South Tampa's Swann Estates neighborhood, near Grady Elementary, Coleman Middle School, Plant High School, and Cal Dickson Park, with convenient access to Hyde Park Village, Westshore, Midtown Tampa, International Plaza, Tampa International Airport, Downtown Tampa, and MacDill Air Force Base. Whether you're searching for a move-in-ready South Tampa pool home, a spacious property with room to grow, or an oversized lot in an established neighborhood, this is an opportunity to secure a property where the land is every bit as impressive as the home.

4101 W Morrison Avenue, Tampa

20003 Heritage Point Drive, Tampa
$414,900
4 Beds ⋅ 3 Baths ⋅ Grand Hampton Ph 1c-1/2a-1 SubDv. ⋅ 33647 Zip Code
Virtually Staged. **SELLER AGREES TO REPLACE THE ROOF PRIOR TO CLOSING!**This 4-BEDROOM, 2.5-BATHROOM home with a VERSATILE LOFT and attached, rear-entry 2-CAR GARAGE is located in Grand Hampton’s highly desirable GUARD-GATED COMMUNITY. Upon entry, be wowed by the dramatic two-story living room, where soaring ceilings, tall windows, and an open view to the second level create a bright, impressive first impression. Wood-look plank flooring extends through the living room and main-floor primary bedroom, then continues up the staircase and through the upstairs hallway and loft. The kitchen opens to the living area and features GRANITE COUNTERTOPS, a breakfast bar, ample cabinetry, and GE PROFILE SLATE APPLIANCES. Just beyond the kitchen, the laundry room keeps daily chores close at hand, with convenient storage tucked beneath the staircase. The UPDATED BATHROOMS, including the powder room, feature refreshed finishes. The primary bath has a dual-sink vanity and glass-enclosed shower. The second full bath pairs a dark vanity with a subway-tile tub and shower surround and a mosaic accent niche. The powder room includes a wall-mounted sink, decorative patterned tile floor, and updated mirror and lighting. Upstairs, three additional bedrooms offer space for guests, hobbies, or a home office. The loft, with its DISTINCTIVE BRICK ACCENT WALL, has room to become a media lounge, reading nook, workspace, or workout area. Grand Hampton offers a RESORT-STYLE LIFESTYLE behind guarded gates, with a lagoon pool and waterslide, Olympic lap pool, heated spa, fitness center, clubhouse, tennis and pickleball courts, basketball courts, playgrounds, parks, walking trails, and access to Lake Hampton for fishing, canoeing, and kayaking. HOA DUES INCLUDE 24-hour guard service, fiber-optic internet, mowing and edging, shrub and palm trimming, irrigation maintenance, lawn fertilization and pest control, street-tree maintenance, and exterior painting every seven years. Conveniently located near grocery stores, restaurants, shopping, and medical facilities, including AdventHealth Wesley Chapel, with easy access to I-75 and I-275, The Shops at Wiregrass, Tampa Premium Outlets, USF, Moffitt Cancer Center, and Flatwoods Park. Don’t miss your opportunity to make this wonderful home your own—schedule your private showing today!

20003 Heritage Point Drive, Tampa

10520 Lucaya Drive, Tampa
$475,000
4 Beds ⋅ 3 Baths ⋅ Heritage Isles Ph 2d SubDv. ⋅ 33647 Zip Code
SPACE, UPDATES, AND AN HOA OF ONLY $100 A YEAR! Welcome to the gated Bermuda Ridge village of Heritage Isles, where mature tree-lined streets lead to this 4 BEDROOM, 2.5 BATH, 2,948 SF two-story home with a DOWNSTAIRS OFFICE and a LARGE 3-CAR GARAGE, sit on a CONSERVATION LOT with no rear neighbors. The big-ticket items are already done; NEW ROOF (2021), A NEW HVAC SYSTEM (2024), NEW LAMINATE FLOORING THROUGHOUT (2026), FRESH INTERIOR PAINT (2026), and a NEW WATER HEATER (2026). This home is truly MOVE-IN READY. Double entry doors open to soaring volume ceilings, with a FORMAL LIVING ROOM and FORMAL DINING ROOM made for hosting holidays and gatherings. The DOWNSTAIRS OFFICE offers a quiet space to work from home. The kitchen features generous counter and cabinet space plus a BREAKFAST NOOK, and opens to the family room for easy everyday living. Upstairs, the SPACIOUS PRIMARY SUITE offers plenty of room to unwind, along with a primary bath featuring dual sinks, a soaking tub, and a separate shower. ALL THREE SECONDARY BEDROOMS ARE GENEROUSLY SIZED, giving everyone room to spread out. The backyard offers a MASSIVE SCREENED LANAI overlooking the PRIVATE WOODED CONSERVATION VIEW, a peaceful setting for morning coffee and quiet evenings outdoors. CONSERVATION LOT. EXTENDED LANAI. NEW ROOF, HVAC, FLOORS, PAINT, AND WATER HEATER. $100 ANNUAL HOA. This home has it all! The location makes it even better! HERITAGE ISLES is home to the HERITAGE ISLES GOLF & COUNTRY CLUB and offers a RESORT-STYLE COMMUNITY POOL, TENNIS AND BASKETBALL COURTS, PLAYGROUNDS, AND WALKING TRAILS. Just off Cross Creek Blvd and Bruce B. Downs Blvd in New Tampa, the community offers easy access to I-75 and I-275, USF, MOFFITT CANCER CENTER, ADVENTHEALTH WESLEY CHAPEL, TAMPA PREMIUM OUTLETS, THE SHOPS AT WIREGRASS, and FLATWOODS PARK, plus TOP rated schools and endless shopping and dining nearby. THE SPACE BUYERS WANT. THE UPDATES ALREADY DONE. THE CONVENIENCE OF NEW TAMPA.

10520 Lucaya Drive, Tampa

1218 E Kay Street Unit 24, Tampa
$835,000
3 Beds ⋅ 4 Baths ⋅ Canvas Tpa Townhomes Phase 1 SubDv. ⋅ 33602 Zip Code
The last corner unit at Canvas GWX just hit the market. Unit 24, The Mosaic, is a 3-bedroom, 3.5-bath city home with a dedicated office, 2,104 square feet of thoughtfully designed living space, and an open floor plan built for entertaining. The main level flows seamlessly from the dining area into the living room and into a showstopping kitchen complete with white cabinetry, white quartz waterfall countertops, a dramatic full-wall quartz backsplash, and a full Bosch appliance package including refrigerator, oven, dishwasher, microwave, and hood vent. Matte black fixtures and hardware carry throughout the home, complemented by LVP flooring and barn doors leading to both the office and primary suite. The primary retreat features dual closets and a spa-style walk-in shower with glass enclosure, and all bathrooms are finished with tile and black vanities. Your full private roof deck gives you the outdoor space to decompress above the city. This is the last corner unit in the development, offering added natural light and privacy that only a corner position can deliver. Located in the heart of Ybor City, you are steps from Tampa's best restaurants, bars, and art scene, with the transformative Gasworx development rising just outside your door and streetcar access to Downtown, Channelside, and Sparkman Wharf. Canvas GWX is where historic character meets modern design in one of Tampa's fastest-growing neighborhoods, and this one is move-in ready. Seller is offering a $5,000 credit at closing. Special financing available through a preferred lender: 6.125% fixed rate (6.208% APR), no monthly PMI, and a $10,000 grant toward down payment or closing costs for eligible buyers. Offer valid through November 30, 2026.

1218 E Kay Street Unit 24, Tampa

12312 Twin Branch Acres Road, Tampa
$2,800,000
5 Beds ⋅ 7 Baths ⋅ Twin Branch Acres Unit Three SubDv. ⋅ 33626 Zip Code
Virtually Staged. Under Construction. Discover a remarkable custom luxury estate on 1.09 acres in Tampa's desirable Westchase area, within the established Twin Branch Acres community. Spanning approximately 5,548 square feet across three striking levels, this residence pairs the privacy of an expansive homesite with sophisticated design and effortless indoor-outdoor living. Offered at $2,800,000 upon completion, the home is planned to feature a PRIVATE POOL AND SPA, FOUR-CAR GARAGE, and a distinctive THREE-STORY GLASS ELEVATOR connecting the outdoor balconies on each level. Thoughtfully designed for comfort, entertaining, and multigenerational living, the floor plan offers five bedrooms, including THREE PRIMARY SUITES, each with a private en-suite bathroom and GARDEN TUB. Every bedroom is designed with direct balcony access, extending the living experience outdoors. Two dedicated offices provide space for work, study, or creative pursuits, while TWO LAUNDRY ROOMS, located on the second and third floors, add convenience across the home's three levels. Inside, 10-foot ceilings, expansive IMPACT-RESISTANT WINDOWS AND DOORS, oversized ITALIAN PORCELAIN TILE, and wide-plank ROYAL OAK HARDWOOD FLOORING create a refined, light-filled atmosphere. A CUSTOM STAIRCASE makes an architectural statement, complemented by carefully selected finishes throughout. At the heart of the home, the gourmet kitchen is designed for memorable gatherings, with CUSTOM CABINETRY, PREMIUM QUARTZ COUNTERTOPS, a full-height backsplash, generous statement island, stainless steel appliances, and walk-in pantry. Bathrooms are planned with elegant tilework, FRAMELESS GLASS SHOWERS, quartz vanities, and premium fixtures. Individual room temperature controls, recessed LED lighting, solid-core interior doors, and SMART-HOME TECHNOLOGY bring modern convenience to the design. Beyond the interiors, multiple balconies and expansive covered entertaining areas invite you to embrace Florida living year-round. The planned pool and spa will create a resort-inspired setting for relaxing, hosting, and enjoying the privacy of the spacious grounds. All of this is tucked into an established acreage neighborhood with convenient access to Westchase-area shopping, dining, and recreation. A distinctive opportunity to make a newly constructed custom estate your own. The $2,800,000 list price reflects the completed residence and features included in the builder's specifications. Estimated completion is early 2027, subject to construction progress and final approvals. Renderings and virtually staged images are conceptual and may show finishes, furnishings, landscaping, or features that differ from the completed property.

12312 Twin Branch Acres Road, Tampa

328 W Rio Vista Ct, Tampa
$749,900
4 Beds ⋅ 3 Baths ⋅ Rio Vista Sub Rev SubDv. ⋅ 33604 Zip Code
Welcome to OLD SEMINOLE HEIGHTS, one of Tampa's most beloved historic neighborhoods, known for its charming bungalow-lined streets, strong sense of community, and easy access to local dining, parks, and entertainment. Nestled on a quiet cul-de-sac leading directly to Henry & Ola Park, this beautifully reimagined 1941 residence blends timeless character with sophisticated modern Minimal-Traditional design. Featuring 4 bedrooms and 3 full baths across 1,868 square feet, the property includes a LUXURY focused 3-bedroom, 2-bath main home plus a detached 1-bedroom, 1-bath guest APARTMENT with its own private entrance, creating an exceptional opportunity for multigenerational living, guests, a private office, or potential rental income. Inside, you'll find a stunning OPEN floor plan highlighted by ELEGANT herringbone-style flooring, custom built-ins, DESIGNER FINISHES, an impressive electric fireplace feature wall, quartz countertops, custom range hood, and a chef-inspired kitchen equipped with NEW Café appliances. Buyers will appreciate the insurance-friendly updates including a NEW ROOF (2023), NEW HVAC (2026), NEW kitchen cabinets and countertops (2023), and NEW major appliances installed in 2023. Outside, the fully fenced backyard has been transformed into a private retreat with extensive paver hardscaping, a pergola, and a GAS FIRE PIT perfect for entertaining year-round. In addition, there is a detached, climate controlled, 153sf unit perfect for studio/storage. Additional advantages include all BLOCK construction with modern tuxedo design, MOISTURE BARRIER in crawlspace (2024), and a transferable termite warranty. Just minutes from multiple neighborhood favorite restaurants including The Front Porch, Independent, Spaddy's Coffee, and a vibrant craft brewery scene, you'll also enjoy easy access to ZooTampa at Lowry Park, Rivercrest Park, Epps Park, the Tampa Riverwalk, Armature Works and Downtown Tampa. If you've been searching for a better than “WELL-APPOINTED” Seminole Heights home that offers exceptional style, flexibility, and peace of mind, schedule your private showing today and experience this stunning home in person.

328 W Rio Vista Ct, Tampa

8422 Catalina Drive, Tampa
$285,000
2 Beds ⋅ 2 Baths ⋅ Woodbridge Park Unit 2 SubDv. ⋅ 33615 Zip Code
Welcome to 8422 Catalina Drive, a charming and exceptionally well-maintained 2-bedroom, 2-bath home offering 1,089 square feet of comfortable living space in a prime Tampa location! Easy commute to Tampa International Airport and all local amenities. Attractive curb appeal, tropical landscaping, and a neatly maintained exterior create a welcoming first impression. Step inside to discover an inviting open-concept living and kitchen area highlighted by soaring ceilings, abundant natural light, and easy-care tile flooring. The bright kitchen features updated cabinetry, stylish gray countertops, stainless steel appliances, generous cabinet storage, and a convenient breakfast bar overlooking the living area. The thoughtfully designed layout offers two comfortable bedrooms and two full bathrooms, including a primary bath with an updated tiled walk-in shower. Sliding glass doors lead to the fully fenced backyard, providing a great space for outdoor entertaining, pets, gardening, or simply enjoying Florida's beautiful weather. Additional highlights include a dedicated laundry area and driveway parking. Important updates include a NEW ROOF installed in May 2024, a recently replaced water heater, new garbage disposal, and stainless steel kitchen appliances installed in 2019. Lovingly maintained and move-in ready, this home offers an appealing combination of comfort, functionality, and value. Whether you're looking for your next home or a low-maintenance Florida retreat, this one deserves a closer look. Schedule your private showing today!

8422 Catalina Drive, Tampa

309 W Jean Street, Tampa
$450,000
3 Beds ⋅ 2 Baths ⋅ North Park Annex SubDv. ⋅ 33604 Zip Code
**Exceptional Development Opportunity in the Heart of Seminole Heights!** Rare opportunity to acquire an 85' x 122' double lot in one of Tampa’s most sought-after neighborhoods. Ideally situated just blocks from the Hillsborough River and the popular shops, restaurants, and entertainment along Florida Avenue, this property offers an outstanding opportunity for builders, investors, or buyers looking to create something unique. An existing home is located on the property; however, the sale is being offered at land value, making this an ideal opportunity for redevelopment. With residential zoning and generous lot dimensions, the property offers potential for two homes or one expansive custom estate, subject to zoning, permitting, and applicable city approvals. Whether you're looking to build and sell, develop a long-term investment, or create a custom residential project, the possibilities are worth exploring. The existing structure is being sold strictly AS-IS. Enjoy convenient access to Downtown Tampa, Tampa Heights, Armature Works, the Riverwalk, and the vibrant Seminole Heights dining and entertainment scene. Located in an area experiencing continued growth and new construction, this property combines an attractive location with exceptional development potential. Bring your builder and vision! Opportunities to secure a double lot in this established and thriving Tampa neighborhood are becoming increasingly limited.

309 W Jean Street, Tampa

14625 Galt Lake Drive, Tampa
$1,549,000
4 Beds ⋅ 4 Baths ⋅ Highland Park Ph 1 SubDv. ⋅ 33626 Zip Code
STUNNING LAKEFRONT POOL HOME in the Gated Highland Park Manor! This beautiful 4-bedroom, 3.5-bath 3,551 sq ft home features a separate office, soaring 20-foot ceilings, an abundance of natural light, and a spacious open floor plan. The large kitchen offers plenty of counter space, a center island, and opens to the main living areas, making it perfect for entertaining. The spacious downstairs primary suite provides privacy and convenience, while the large upstairs bonus room offers endless possibilities for a media room, game room, or additional living space. Additional highlights include a 3-car garage, NEW ROOF, NEW AC SYSTEMS, and a newly refinished swimming pool! Enjoy a gorgeous screened-in pool with cascading water features, an expansive brick-paver patio, and a covered outdoor living area perfect for entertaining. The spacious backyard features mature oak trees, lush landscaping, and peaceful lake views. Located in the exclusive gated Highland Park Manor, featuring just 29 homes with larger homesites, added privacy, and beautiful waterfront surroundings along Galt Lake, a scenic 64-acre fishing lake. Highland Park offers exceptional resort-style amenities and A-rated schools! Residents enjoy a lakeside clubhouse, beautiful community pool overlooking Galt Lake, renovated fitness center, playgrounds, and year-round community events. Neighborhood favorites include Atlas Pizza, Fountainhead Wine & Beer Bar, and a hair salon. Just a short golf cart ride to Ed Radice Sports Complex, featuring soccer, baseball, and football, and minutes from shopping, dining, Tampa International Airport, Downtown Tampa, and Florida's beautiful Gulf beaches. A rare opportunity to own a lakefront home in one of Tampa Bay's most desirable gated communities!

14625 Galt Lake Drive, Tampa

10209 Vista Pointe Drive, Tampa
$625,000
4 Beds ⋅ 3 Baths ⋅ Countryway Prcl B Trct 7 Ph 1 SubDv. ⋅ 33635 Zip Code
OVERSIZED CORNER LOT, TROPICAL LANDSCAPING & PRIVATE BACKYARD PARADISE! Welcome to this impressive 4-bedroom, 3.5-bath, two-story home in desirable Stoneybrook at Countryway! Situated on a spacious corner lot, this beautifully landscaped property offers exceptional curb appeal with mature shade trees, lush tropical gardens, an expansive brick-paver driveway, and a two-car garage. Designed for comfortable living and entertaining, the spacious floor plan features a welcoming living room, formal dining room, and inviting family/media room. The eat-in kitchen offers solid wood cabinetry, quartz countertops, stainless steel appliances, a center island, generous pantry, built-in desk, and breakfast nook, with an open flow to the adjoining living spaces. ALL FOUR BEDROOMS ARE UPSTAIRS, including the spacious primary suite with abundant natural light, a walk-in closet, and a beautiful ensuite bath featuring dual vanities, a soaking tub, and separate glass-enclosed shower. Three additional bedrooms offer plenty of flexibility for guests, a home office, or hobbies. YOUR OWN PRIVATE FLORIDA OASIS AWAITS! French doors open to an expansive covered lanai with ceiling fans, outdoor dining and lounging areas, firepit and a hot tub. Enjoy evenings around the custom brick-paver fire pit with built-in seating, surrounded by tropical landscaping. The oversized, fully fenced yard offers lush green lawn, manicured gardens, and exceptional privacy, backing to a peaceful preserve with privacy on three sides. Perfect for entertaining, relaxing, and enjoying Florida living year-round! BONUS FEATURES: HVAC (2025), water heater (2025), LOW HOA & NO CDD! FANTASTIC TAMPA LOCATION! Just minutes from Westchase, Stoneybrook at Countryway offers convenient access to shopping, restaurants, parks, playgrounds, tennis, pickleball, basketball, sports fields, and dog parks. Nearby attractions include the Upper Tampa Bay Trail, Countryway Golf Club, and Northwest County Family YMCA. Easy access to Tampa International Airport, major highways, downtown Tampa, the Westshore Business District, and Pinellas County beaches. Zoned for sought-after schools! SPACE, PRIVACY, LOCATION & FLORIDA LIFESTYLE—THIS HOME HAS IT ALL! Schedule your private showing today!

10209 Vista Pointe Drive, Tampa

19207 Mossy Pine Drive, Tampa
$498,000
4 Beds ⋅ 2 Baths ⋅ K-Bar Ranch-Pcl M SubDv. ⋅ 33647 Zip Code
Welcome to this beautiful, modern home in the highly sought-after community of K-Bar Ranch II! Offering 2,178 square feet of thoughtfully designed living space, this stunning furnished 4-bedroom, 2-bathroom home seamlessly blends modern style, comfort, and convenience. Meticulously cared for, the interior has been freshly painted and showcases an impressive selection of upgrades, including upgraded cabinetry, stone countertops, luxury vinyl flooring in the bedrooms, and ceramic tile throughout the main living areas. High-end lighting throughout the home enhances its contemporary design and ambiance. Upon entry, the welcoming foyer opens to a bright and spacious interior filled with natural light. The open-concept kitchen, dining, and living areas create the perfect setting for everyday living and entertaining. The beautifully appointed kitchen offers ample space and flows effortlessly into the main living area. The primary suite is conveniently located just off the kitchen and features an oversized walk-in closet, an en-suite bathroom with oversized shower, and peaceful views of the surrounding landscape. Three additional bedrooms, a full bathroom, and a conveniently located laundry room complete the thoughtfully designed floor plan. Additional upgrades provide enhanced comfort and peace of mind, including a water softener, water filtration system, and two UV lights integrated into the AC system.Step outside and enjoy your own private retreat in the screened-in lanai, where tranquil conservation views of mature trees and a picturesque pond provide the perfect backdrop for relaxing or entertaining.Ideally located near major roadways, shopping, dining, medical facilities, and highly rated schools, this home offers the perfect combination of lifestyle and location. Don't miss your opportunity to make this exceptional property your own! Schedule your private showing today.

19207 Mossy Pine Drive, Tampa

403 E Frances Ave, Tampa
$625,000
3 Beds ⋅ 2 Baths ⋅ Lyons SubDv. ⋅ 33602 Zip Code
Love the Bungalow look but not the upkeep of an older home? This one may be for you! Historic charm meets modern comfort in South Tampa Heights. Completely rebuilt in 2020, this three-bedroom, two-bath home pairs its inviting historic exterior with a thoughtfully updated interior. The formal living room features the preserved original fireplace as a striking focal point, while tile flooring, stainless steel appliances, and beautifully finished bathrooms with stylish fixtures bring a fresh, contemporary feel. A natural gas tankless water heater adds everyday convenience. Roof, plumbing, windows, electrical, foundation, appliances, exterior siding-everything's newer within the past six years, except the jaw dropping original fireplace.Enjoy generous front and back porches, landscaped grounds, and a fully fenced yard. The long driveway offers space to park multiple vehicles, while artificial turf in the front yard keeps the curb appeal looking polished. A storage shed is also included. Conveniently located within a half mile walk to Armature Works, this home offers a distinctive blend of character, updates, and outdoor space in a much sought-after Tampa neighborhood. With no HOA, this home offers flexibility for a variety of buyers, from first-time homeowners, those looking to downsize near downtown to investors looking for long or short term rental properties. This is a must see! Call today to schedule your private tour!

403 E Frances Ave, Tampa

Start Your Search

How much is your home worth?

Get instant property value now!